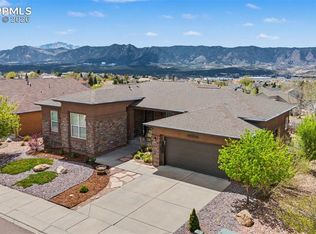
SWEEPING and gorgeous views from this impeccably maintained Vantage Rockport 4 bedroom, 3 bath rancher in the coveted Promontory Pointe neighborhood! An open, flowing and bright floor plan offers main level living at its finest. Extensive hardwood flooring throughout the main level flows right into the great room with beautiful stone fireplace, wall of windows and opens to the expansive kitchen. The gourmet kitchen features double ovens, abundance of countertop and cabinet space, casual dining area and a walkout to the deck to capture the awesome views! Formal dining area also adjoins the great room for a convenient entertaining flow. Oversized primary suite with en-suite 5pc bath including soaking tub, separate shower, dual vanities and walk-in closet, offers a luxurious feel and was designed to capture the mountain views. Large laundry/mud room space along with an additional main level bedroom and full bath complete the main level. The lower level is open and bright with walkout to covered patio area. Space with built-ins offers great storage. A second fireplace and a gorgeous custom wet bar makes entertaining or staying home easy in the family room! Two additional bedrooms and full bath complete this level Stucco exterior, oversized garage with newly completed custom Polyaspartic garage flooring, central AC, and so much more. Promontory Pointe offers the best in convenience, walking trails, well-maintained parks and play areas. With easy access to I-25, Fox Run Park, and all within D38 school district, you will be calling this one home in no time!
Sold for $825,000
$825,000
15624 Colorado Central Way, Monument, CO 80132
4beds
4,392sqft
Single Family Residence
Built in 2011
0.25 Acres Lot
$816,800 Zestimate®
$188/sqft
$3,751 Estimated rent
Home value
$816,800
$776,000 - $858,000
$3,751/mo
Zestimate® history
Owner options
List your home for rent
$3,751/mo
Rent Zestimate®
Find your next renter with Zillow Rental Manager. Plus, with online applications, you can quickly screen prospective tenants – for free.
$3,751/mo
Rent Zestimate®
Refinance and save
$5,012/mo
Est. payment
Refinancing to a lower rate could help reduce your monthly payments and save thousands over the life of the loan.
$5,012/mo
Est. payment
Explore your selling options
Work with a Zillow partner agent
Leverage their expertise and Zillow's premium Showcase listings to get your home seen by more buyers.
Get startedList with your own agent
Get your home in front of millions of buyers by listing it on Zillow.
Learn how to do itSell it yourself
Take full control of how buyers see your home on Zillow by listing For Sale by Owner (FSBO).
List your homeWhat's special
Zillow last checked:
Listing updated:
Listed by:
Kimberly Carper 719-238-1734,
The Platinum Group
Bought with:
Maysa Y. Jad
NAV Real Estate
Source: elevateMLS,MLS#: 9642509
Facts & features
Interior
Bedrooms & bathrooms
- Bedrooms: 4
- Bathrooms: 3
- Full bathrooms: 3
Basement
- Area: 2156
Heating
- Forced Air, Natural Gas
Cooling
- Ceiling Fan(s), Central Air
Appliances
- Included: 220v in Kitchen, Dishwasher, Disposal, Double Oven, Microwave, Refrigerator
- Laundry: Electric Hook-up, Main Level
Features
- 9Ft + Ceilings, Vaulted Ceiling(s), See Prop Desc Remarks, High Speed Internet, Wet Bar
- Flooring: Carpet, Wood
- Windows: Window Coverings
- Basement: Full,Partially Finished
- Has fireplace: Yes
- Fireplace features: Basement, Gas
Interior area
- Total structure area: 4,392
- Total interior livable area: 4,392 sqft
- Finished area above ground: 2,236
- Finished area below ground: 2,156
Property
Parking
- Total spaces: 2
- Parking features: Attached, Oversized
- Attached garage spaces: 2
Features
- Exterior features: Auto Sprinkler System
- Has view: Yes
- View description: City, Mountain(s), View of Pikes Peak
Lot
- Size: 0.25 Acres
- Features: See Remarks, HOA Required $
Details
- Parcel number: 6130317010
Construction
Type & style
- Home type: SingleFamily
- Architectural style: Ranch
- Property subtype: Single Family Residence
Materials
- Stucco
- Foundation: Walk Out
- Roof: Composite Shingle
Condition
- Existing Home
- New construction: No
- Year built: 2011
Utilities & green energy
- Water: Assoc/Distr, Municipal
Community & HOA
Community
- Features: Hiking or Biking Trails, Parks or Open Space
HOA
- Services included: Covenant Enforcement, Management, Trash Removal, See Show/Agent Remarks
- HOA fee: $275 annually
Location
- Region: Monument
Financial & listing details
- Price per square foot: $188/sqft
- Tax assessed value: $806,523
- Annual tax amount: $4,233
- Date on market: 9/5/2024
- Listing terms: Cash,Conventional,VA Loan
Price history
| Date | Event | Price |
|---|---|---|
| 8/30/2024 | Sold | $825,000-1.2%$188/sqft |
Source:  elevateMLS #9642509 Report a problem elevateMLS #9642509 Report a problem | ||
| 8/5/2024 | Contingent | $834,900$190/sqft |
Source: elevateMLS #9642509 Report a problem | ||
| 7/5/2024 | Listed for sale | $834,900+9.9%$190/sqft |
Source: elevateMLS #9642509 Report a problem | ||
| 8/10/2021 | Sold | $760,000+1.3%$173/sqft |
Source: Public Record Report a problem | ||
| 6/29/2021 | Pending sale | $750,000$171/sqft |
Source:  RE/MAX International #8253516 Report a problem RE/MAX International #8253516 Report a problem | ||
| 6/29/2021 | Contingent | $750,000$171/sqft |
Source: elevateMLS #8253516 Report a problem | ||
| 6/24/2021 | Listed for sale | $750,000+62.5%$171/sqft |
Source: elevateMLS #8253516 Report a problem | ||
| 3/29/2012 | Sold | $461,439+626.7%$105/sqft |
Source: Public Record Report a problem | ||
| 11/2/2011 | Sold | $63,500$14/sqft |
Source: Public Record Report a problem | ||
Public tax history
| Year | Property taxes | Tax assessment |
|---|---|---|
| 2024 | $4,959 +17.1% | $54,040 |
| 2023 | $4,233 -6.9% | $54,040 +38.4% |
| 2022 | $4,547 | $39,050 -2.8% |
| 2021 | -- | $40,170 +8% |
| 2020 | $4,444 -3.7% | $37,190 |
| 2019 | $4,617 -3% | $37,190 +2.4% |
| 2018 | $4,761 -0.1% | $36,320 |
| 2017 | $4,763 +0.1% | $36,320 +0.5% |
| 2016 | $4,761 +5.2% | $36,140 |
| 2015 | $4,526 +6.3% | $36,140 +9% |
| 2014 | $4,257 | $33,150 |
| 2013 | -- | -- |
| 2012 | -- | -- |
Find assessor info on the county website
Neighborhood: 80132
Nearby homes
- $783,3505 bd3 ba3.9k sqft15612 Colorado Central Way, Monument, CO 80132Sold
- $681,4004 bd3 ba1.7k sqft15636 Colorado Central Way, Monument, CO 80132Off Market
- $660,5004 bd3 ba1.6k sqft15588 Colorado Central Way, Monument, CO 80132Off Market
- $749,1005 bd3 ba1.9k sqft15648 Colorado Central Way, Monument, CO 80132Off Market
- $716,7005 bd4 ba3.7k sqft7 Cattle King Way, Monument, CO 80132Off Market
- $586,9004 bd3 ba2.5k sqft78 Pistol Creek Dr, Monument, CO 80132Off Market
- $692,4004 bd3 ba1.9k sqft15635 Colorado Central Way, Monument, CO 80132Off Market
- $570,0004 bd4 ba2.3k sqft72 Pistol Creek Dr, Monument, CO 80132Sold
Nearby schools
GreatSchools rating
- 7/10Bear Creek Elementary SchoolGrades: PK-6Distance: 1 mi
- 5/10Lewis-Palmer Middle SchoolGrades: 7-8Distance: 3.6 mi
- 8/10Lewis-Palmer High SchoolGrades: 9-12Distance: 2.2 mi
Schools provided by the listing agent
- District: Lewis-Palmer-38
Source: elevateMLS. This data may not be complete. We recommend contacting the local school district to confirm school assignments for this home.
Get a cash offer in 3 minutes
Find out how much your home could sell for in as little as 3 minutes with a no-obligation cash offer.
Estimated market value
$816,800
Get a cash offer in 3 minutes
Find out how much your home could sell for in as little as 3 minutes with a no-obligation cash offer.
Estimated market value
$816,800
- Colorado
- El Paso County
- Monument
- 80132
- 15624 Colorado Central Way
Nearby cities
Nearby zip codes
Other Monument Topics
