Skip main navigation
Off market
  • $475,700

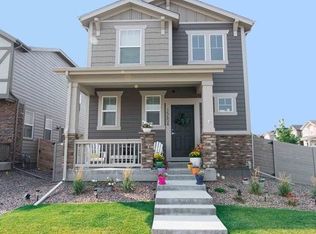
    15624 E 47th Dr, Denver, CO 80239

    4beds
    1,862sqft
    Single Family Residence
    Built in ----
    -- sqft lot
    $475,700 Zestimate®
    $255/sqft
    $3,161 Estimated rent

    Home value

    $475,700

    $452,000 - $499,000

    $3,161/mo

    Zestimate® history
    Loading
    Loading...

    Owner options

    List your home for rent

    $3,161/mo

    Rent Zestimate®

    Find your next renter with Zillow Rental Manager. Plus, with online applications, you can quickly screen prospective tenants – for free.

    Learn more

    $3,161/mo

    Rent Zestimate®

    Refinance and save

    $2,792/mo

    Est. payment

    Refinancing to a lower rate could help reduce your monthly payments and save thousands over the life of the loan.

    See today's rates

    $2,792/mo

    Est. payment

    Explore your selling options

    Work with a Zillow partner agent

    Leverage their expertise and Zillow's premium Showcase listings to get your home seen by more buyers.

    Get started

    List with your own agent

    Get your home in front of millions of buyers by listing it on Zillow.

    Learn how to do it

    Sell it yourself

    Take full control of how buyers see your home on Zillow by listing For Sale by Owner (FSBO).

    List your home

    What's special

    Fully fenced backyardTwo-car garageAbundant natural lightIn-home laundryFully equipped kitchenSpacious open-concept layout

    Welcome to your next home in the heart of Denver's vibrant Avion community! This beautifully maintained 4-bedroom, 2.5-bathroom residence offers the perfect blend of comfort, style, and functionality across 1,862 square feet of thoughtfully designed space. Interior Features: - Spacious open-concept layout with abundant natural light. - Fully equipped kitchen featuring a refrigerator, electric stove top, gas range, dishwasher, and microwave. - In-home laundry with washer and dryer included. - Laminated flooring on the main level and cozy carpet upstairs. - Central heating and air conditioning for year-round comfort. Exterior & Community Highlights: - Two-car garage and fully fenced backyard. - Access to the HUB clubhouse and refreshing pool. - Located near Costco, shopping, dining, and major transit routes Lease Details: Available starting August 20, 2025. Preferred lease term: 12 months. Security deposit equal to one month's rent. Property is unfurnished. Utilities: Trash removal included; all other utilities tenant-responsible Pet Policy & Restrictions: Up to two pets allowed (small dogs and cats preferred). $35/month pet rent per pet + $300 pet deposit per pet No pit bulls or pit mixes permitted No smoking indoors; no marijuana cultivation Occupancy limited to no more than five unrelated individuals and eight adults total Security Deposit amount determined by the owner. For each pet, there is a refundable security deposit of $200 and monthly fee of $35. What your Resident Benefits Package (RBP) includes for $45/month? - $250,000 in Personal Liability Protection - $20,000 in Personal Belongings Protection - Credit Booster for On-time Payments - 24/7 Live Agent Support & Lifestyle Concierge - Accidental Damage & Lockout Reimbursement Credits - And So Much More

    This property is off market, which means it's not currently listed for sale or rent on Zillow. This may be different from what's available on other websites or public sources.
    Zillow last checked:

    Listing updated:

    Source: Zillow Rentals

    Facts & features

    Interior

    Bedrooms & bathrooms
    • Bedrooms: 4
    • Bathrooms: 3
    • Full bathrooms: 2
    • 1/2 bathrooms: 1
    Heating
    • Forced Air
    Cooling
    • Central Air
    Appliances
    • Included: Dishwasher, Disposal, Dryer, Microwave, Range, Refrigerator, Stove, Washer
    • Laundry: In Unit
    Interior area
    • Total interior livable area: 1,862 sqft

    Property

    Parking
    • Parking features: Garage, On Street
    • Has garage: Yes
    • Details: Contact manager
    Features
    • Exterior features: Garbage included in rent, Heating system: Forced Air, One Year Lease
    • Has private pool: Yes
    Details
    • Parcel number: 0020209002000

    Construction

    Type & style
    • Home type: SingleFamily
    • Property subtype: Single Family Residence

    Utilities & green energy

    • Utilities for property: Garbage

    Community & HOA

    Community
    • Features: Clubhouse
    • Deposit fee: $2,950
    HOA
    • Amenities included: Pool
    Location
    • Region: Denver

    Financial & listing details

    • Price per square foot: $255/sqft
    • Tax assessed value: $533,700
    • Annual tax amount: $5,611
    • Date on market: 8/20/2025
    • Lease term: One Year Lease

    Price history

    DateEventPrice
    10/13/2025Listing removed$2,950$2/sqft
    Source: Zillow Rentals Report a problem
    8/20/2025Listed for rent$2,950$2/sqft
    Source: Zillow Rentals Report a problem
    3/4/2019Sold$361,800$194/sqft
    Source: Public Record Report a problem

    Public tax history

    YearProperty taxesTax assessment
    2024$5,611 +21.3%$32,070 -8.6%
    2023$4,627 +2.1%$35,090 +30.5%
    2022$4,533 +35.6%$26,880 -2.8%
    2021$3,344 +125.2%$27,650 +7.4%
    2020$1,485 +86.6%$25,740 +120.2%
    2019$796 $11,692 +94.9%
    2018$796 +4.3%$6,000
    2017$763 $6,000
    Find assessor info on the county website

    Neighborhood: Gateway - Green Valley Ranch

    Nearby schools

    GreatSchools rating
    Get a cash offer in 3 minutes
    Find out how much your home could sell for in as little as 3 minutes with a no-obligation cash offer.
    Estimated market value
    $475,700
    Get a cash offer in 3 minutes
    Find out how much your home could sell for in as little as 3 minutes with a no-obligation cash offer.
    Estimated market value
    $475,700