In the heart of one of Happy Valley's most beautiful neighborhoods, this home blends extensive architectural details & upgrades, with a light & bright modern floorplan. An impressive and stately facade sets the tone for a grand interior with bespoke details. Over 5000SF of refined living space with beautifully appointed rooms and exceptional attention to detail. Hardwood floors, elaborate crown moldings, an array of built-ins, custom lighting, neutral spa-like paint colors, high ceilings and custom ironwork. A gourmet kitchen caters to both the casual and serious chef with its top-of-the-line appliances and ample preparation spaces. The formal dining room with exquisite woodwork adjoins the kitchen and is perfect for all occasions. Or, casual dining in the great room - with soaring ceilings, fireplace and covered deck. Upstairs, there are generously sized bedrooms, each with unique character. The primary suite is a true retreat, complete with a luxury bathroom, walk-in closet, and adjoining room with fireplace and balcony. Perfect for a quiet read, private office or exercise space. For the film aficionado, an in-house theater with great acoustics and theater equipment & seating included. Soothing relaxation in your own sauna in the lower level. There are two covered decks on the back of the home with territorial views, and overlooking the backyard with plenty of room for play and pets...and best of all, easy care artificial turf! The main floor deck has a built-in BBQ and gas fireplace; outdoor decks are a peaceful and year-round setting for alfresco entertaining. Huge storage area in the lower level, spacious 3 car garage, and plenty of parking. Excellent schools, nearby shopping & restaurants, plus the neighborhood park just around the corner. A welcoming and meticulously maintained home in a neighborhood of distinguished homes!
Sold
Zillow last checked:
Listing updated:
Bought with:
Elizabeth Ashenafe, 200403109
Premiere Property Group, LLC
Source: RMLS (OR),MLS#: 24345435
Price history
| Date | Event | Price |
|---|---|---|
| 7/2/2024 | Sold | $1,100,000-7.2%$213/sqft |
Source:  RMLS (OR) #24345435 Report a problem RMLS (OR) #24345435 Report a problem | ||
| 6/3/2024 | Pending sale | $1,185,000+22.2%$229/sqft |
Source: RMLS (OR) #24345435 Report a problem | ||
| 4/22/2021 | Sold | $970,000+29.7%$187/sqft |
Source: Agent Provided Report a problem | ||
| 5/3/2017 | Sold | $748,000-1.6%$145/sqft |
Source: RMLS (OR) #17062213 Report a problem | ||
| 3/24/2017 | Pending sale | $759,950$147/sqft |
Source: Windermere Stellar #17062213 Report a problem | ||
| 3/15/2017 | Price change | $759,950-4.8%$147/sqft |
Source: Windermere Stellar #17062213 Report a problem | ||
| 2/17/2017 | Listed for sale | $798,000+16.5%$154/sqft |
Source: Windermere Stellar #17062213 Report a problem | ||
| 7/9/2015 | Sold | $685,000-5.5%$132/sqft |
Source: Public Record Report a problem | ||
| 6/4/2015 | Pending sale | $724,960$140/sqft |
Source: Harcourts Real Estate Network Group #15341296 Report a problem | ||
| 5/8/2015 | Listed for sale | $724,960+0%$140/sqft |
Source: Harcourts Real Estate Network Group #15341296 Report a problem | ||
| 3/4/2015 | Listing removed | $724,900$140/sqft |
Source: RE/MAX EQUITY GROUP-GRESHAM OFFICE #14578848 Report a problem | ||
| 2/6/2015 | Price change | $724,900-3.3%$140/sqft |
Source: RE/MAX EQUITY GROUP-GRESHAM OFFICE #14578848 Report a problem | ||
| 1/14/2015 | Price change | $749,900-3.2%$145/sqft |
Source: RE/MAX EQUITY GROUP-GRESHAM OFFICE #14578848 Report a problem | ||
| 1/7/2015 | Price change | $774,900-3.1%$150/sqft |
Source: RE/MAX EQUITY GROUP-GRESHAM OFFICE #14578848 Report a problem | ||
| 12/9/2014 | Listed for sale | $799,900+119.2%$155/sqft |
Source: RE/MAX EQUITY GROUP-GRESHAM OFFICE #14578848 Report a problem | ||
| 8/13/2009 | Sold | $365,000+14.2%$71/sqft |
Source: Public Record Report a problem | ||
| 9/17/2008 | Sold | $319,652+33.2%$62/sqft |
Source: Public Record Report a problem | ||
| 1/31/2007 | Sold | $240,000$46/sqft |
Source: Public Record Report a problem | ||
Nearby homes
- $972,7004 bd4 ba4.1k sqft12478 SE 155th Ave, Happy Valley, OR 97086Off Market
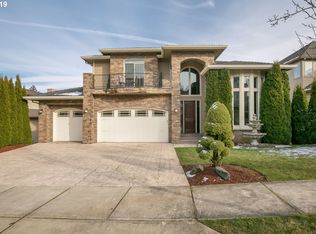
- $861,4004 bd5 ba4.2k sqft15634 SE Chelsea Morning Dr, Happy Valley, OR 97086Off Market
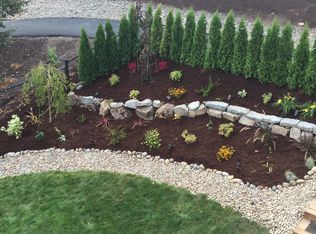
- $1,069,8005 bd4 ba4.7k sqft15656 SE Chelsea Morning Dr, Happy Valley, OR 97086Off Market
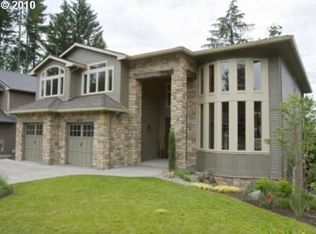
- $983,0004 bd4 ba3.3k sqft12347 SE 155th Ave, Happy Valley, OR 97086Off Market
Get a cash offer in 3 minutes
Find out how much your home could sell for in as little as 3 minutes with a no-obligation cash offer.
Estimated market value
$1,134,300
