Welcome to 15624 SW 82nd Ave, a beautifully maintained 4 bedroom, 3 bathroom home where thoughtful updates, pride of ownership, and an unbeatable location come together. Step inside to find fresh interior paint, updated flooring throughout, and a warm, inviting living space anchored by a cozy gas fireplace.The refreshed kitchen features newly refaced cabinetry and updated countertops, offering a blend of modern style and everyday function. A highly desirable floor plan features a bedroom and full bathroom on the main level ideal for guests, multi-generational living, a private home office, or added everyday flexibility.Upstairs, the spacious primary suite features refreshed countertops and a beautifully updated bath with resurfaced shower, creating a relaxing retreat. Additional bedrooms offer comfortable spaces for everyone.Enjoy peace of mind with an impressive list of major improvements already completed, including an energy-efficient furnace and A/C, newer roof, updated siding, windows, patio door, and front door. The newly added covered patio creates a welcoming outdoor extension of the home perfect for year-round entertaining, morning coffee, or relaxing evenings in the backyard.Perfectly situated in a desirable, established neighborhood with convenient access to nearby schools, parks, shopping, dining, and everyday amenities. Enjoy being centrally located with easy connections to major roadways, making commuting and exploring the surrounding area a breeze.With timeless updates, thoughtfully maintained systems, flexible living spaces, and a location that offers both convenience and community, this home delivers comfort, confidence, and true move-in-ready living. Welcome Home!
Sold
$599,950
15624 SW 82nd Ave, Tigard, OR 97224
4beds
1,860sqft
Residential, Single Family Residence
Built in 1991
3,920 Square Feet Lot
$602,100 Zestimate®
$323/sqft
$3,093 Estimated rent
Home value
$602,100
$572,000 - $638,000
$3,093/mo
Zestimate® history
Owner options
List your home for rent
$3,093/mo
Rent Zestimate®
Find your next renter with Zillow Rental Manager. Plus, with online applications, you can quickly screen prospective tenants – for free.
$3,093/mo
Rent Zestimate®
Refinance and save
$3,905/mo
Est. payment
Refinancing to a lower rate could help reduce your monthly payments and save thousands over the life of the loan.
$3,905/mo
Est. payment
Explore your selling options
Work with a Zillow partner agent
Leverage their expertise and Zillow's premium Showcase listings to get your home seen by more buyers.
Get startedList with your own agent
Get your home in front of millions of buyers by listing it on Zillow.
Learn how to do itSell it yourself
Take full control of how buyers see your home on Zillow by listing For Sale by Owner (FSBO).
List your homeWhat's special
Cozy gas fireplaceWarm inviting living spaceUpdated sidingUpdated flooring throughoutFresh interior paintUpdated countertopsNewly added covered patio
Zillow last checked:
Listing updated:
Listed by:
Stacy Hartzler 503-869-4607,
Aurise Collective
Bought with:
Ranran Liu, 201242653
eXp Realty, LLC
Source: RMLS (OR),MLS#: 328075585
Facts & features
Interior
Bedrooms & bathrooms
- Bedrooms: 4
- Bathrooms: 3
- Full bathrooms: 3
- Main level bathrooms: 1
Rooms
- Room types: Bedroom 4, Laundry, Bedroom 2, Bedroom 3, Dining Room, Family Room, Kitchen, Living Room, Primary Bedroom
Primary bedroom
- Features: Bathroom, Skylight, Closet, Double Closet, Ensuite, Walkin Shower, Wallto Wall Carpet
- Level: Upper
- Area: 240
- Dimensions: 16 x 15
Bedroom 2
- Features: Closet, Wallto Wall Carpet
- Level: Upper
- Area: 130
- Dimensions: 10 x 13
Bedroom 3
- Features: Closet, Wallto Wall Carpet
- Level: Upper
- Area: 110
- Dimensions: 10 x 11
Bedroom 4
- Features: Closet, Laminate Flooring
- Level: Main
- Area: 90
- Dimensions: 9 x 10
Dining room
- Features: Laminate Flooring
- Level: Main
- Area: 81
- Dimensions: 9 x 9
Family room
- Features: Deck, Sliding Doors, Laminate Flooring
- Level: Main
- Area: 176
- Dimensions: 11 x 16
Kitchen
- Features: Builtin Range, Dishwasher, Disposal, Free Standing Refrigerator
- Level: Main
- Area: 108
- Width: 12
Living room
- Features: Bay Window, Fireplace Insert, Laminate Flooring, Vaulted Ceiling
- Level: Main
- Area: 304
- Dimensions: 16 x 19
Heating
- Forced Air
Cooling
- Central Air
Appliances
- Included: Built-In Range, Dishwasher, Disposal, Free-Standing Refrigerator, Range Hood, Washer/Dryer, Electric Water Heater, Gas Water Heater
- Laundry: Laundry Room
Features
- Vaulted Ceiling(s), Closet, Bathroom, Double Closet, Walkin Shower
- Flooring: Luxury Vinyl Plank, Wall to Wall Carpet, Laminate
- Doors: Sliding Doors
- Windows: Double Pane Windows, Vinyl Frames, Bay Window(s), Skylight(s)
- Basement: Crawl Space
- Number of fireplaces: 1
- Fireplace features: Gas, Insert
Interior area
- Total structure area: 1,860
- Total interior livable area: 1,860 sqft
Property
Parking
- Total spaces: 2
- Parking features: Driveway, On Street, Garage Door Opener, Attached
- Attached garage spaces: 2
- Has uncovered spaces: Yes
Accessibility
- Accessibility features: Garage On Main, Main Floor Bedroom Bath, Minimal Steps, Pathway, Utility Room On Main, Walkin Shower, Accessibility
Features
- Levels: Two
- Stories: 2
- Patio & porch: Covered Deck, Deck, Porch
- Exterior features: Yard
- Fencing: Fenced
Lot
- Size: 3,920 Square Feet
- Features: Level, SqFt 3000 to 4999
Details
- Parcel number: R2005992
Construction
Type & style
- Home type: SingleFamily
- Architectural style: Traditional
- Property subtype: Residential, Single Family Residence
Materials
- Cement Siding
- Foundation: Concrete Perimeter
- Roof: Composition
Condition
- Resale
- New construction: No
- Year built: 1991
Utilities & green energy
- Gas: Gas
- Sewer: Public Sewer
- Water: Public
- Utilities for property: Cable Connected, Satellite Internet Service
Community & HOA
Community
- Security: Security System Owned
HOA
- Has HOA: No
Location
- Region: Tigard
Financial & listing details
- Price per square foot: $323/sqft
- Tax assessed value: $547,060
- Annual tax amount: $5,865
- Date on market: 6/3/2026
- Cumulative days on market: 20 days
- Listing terms: Cash,Conventional,FHA,VA Loan
- Road surface type: Paved
Price history
| Date | Event | Price |
|---|---|---|
| 7/23/2026 | Sold | $599,950$323/sqft |
Source:  RMLS (OR) #328075585 Report a problem RMLS (OR) #328075585 Report a problem | ||
| 6/24/2026 | Pending sale | $599,950$323/sqft |
Source: RMLS (OR) #328075585 Report a problem | ||
| 6/3/2026 | Listed for sale | $599,950$323/sqft |
Source: RMLS (OR) #328075585 Report a problem | ||
Public tax history
| Year | Property taxes | Tax assessment |
|---|---|---|
| 2025 | $5,865 +9.6% | $313,760 +3% |
| 2024 | $5,349 +2.8% | $304,630 +3% |
| 2023 | $5,206 +3% | $295,760 +3% |
| 2022 | $5,056 +2.6% | $287,150 |
| 2021 | $4,930 +3.1% | -- |
| 2020 | $4,781 +4.5% | $270,670 +3% |
| 2019 | $4,574 +4.2% | $262,790 |
| 2018 | $4,389 | $262,790 +6.1% |
| 2017 | $4,389 +8.6% | $247,710 +3% |
| 2016 | $4,039 | $240,500 +3% |
| 2015 | $4,039 +4.1% | $233,500 +3% |
| 2014 | $3,880 +9.9% | $226,700 +3% |
| 2013 | $3,529 +4.3% | $220,100 +3% |
| 2012 | $3,382 -0.1% | $213,690 -15.9% |
| 2011 | $3,387 +2.5% | $254,000 -4.4% |
| 2010 | $3,304 +1.4% | $265,800 -5.2% |
| 2009 | $3,259 +4.5% | $280,410 -9% |
| 2008 | $3,119 +2.7% | $308,010 -1.2% |
| 2007 | $3,036 +7.7% | $311,620 +11.7% |
| 2006 | $2,819 -0.7% | $278,960 +25.1% |
| 2005 | $2,839 +5% | $222,970 +7.7% |
| 2004 | $2,703 +3.3% | $207,080 +5.6% |
| 2003 | $2,617 +1.6% | $196,140 +3.3% |
| 2002 | $2,577 +8.7% | $189,950 +0.2% |
| 2001 | $2,371 +6.3% | $189,660 +0.7% |
| 2000 | $2,231 | $188,330 |
Find assessor info on the county website
Neighborhood: Durham Road
Nearby homes
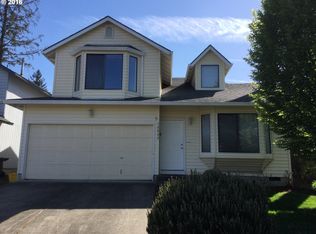
- $507,0003 bd3 ba1.6k sqft15632 SW 82nd Ave, Tigard, OR 97224Off Market
- $505,7003 bd2 ba1.6k sqft15616 SW 82nd Ave, Tigard, OR 97224Off Market
- $504,1003 bd3 ba1.5k sqft15644 SW 82nd Ave, Tigard, OR 97224Off Market
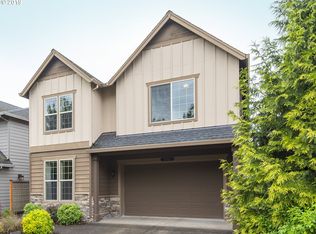
- $620,2004 bd3 ba2.3k sqft15629 SW 81st Ave, Tigard, OR 97224Off Market
- $615,4004 bd3 ba2.3k sqft15631 SW 81st Ave, Tigard, OR 97224Off Market
- $725,0003 bd3 ba2.1k sqft15611 SW 81st Ave, Tigard, OR 97224Sold
- $542,6003 bd2 ba2.1k sqft15611 SW 81st Ave, Portland, OR 97224Off Market
- $580,0003 bd2 ba2.1k sqft15657 SW 81st Ave, Tigard, OR 97224Off Market
Nearby schools
GreatSchools rating
- 5/10Durham Elementary SchoolGrades: PK-5Distance: 0.3 mi
- 5/10Twality Middle SchoolGrades: 6-8Distance: 0.8 mi
- 4/10Tigard High SchoolGrades: 9-12Distance: 0.4 mi
Schools provided by the listing agent
- Elementary: Durham
- Middle: Twality
- High: Tigard
Source: RMLS (OR). This data may not be complete. We recommend contacting the local school district to confirm school assignments for this home.
Get a cash offer in 3 minutes
Find out how much your home could sell for in as little as 3 minutes with a no-obligation cash offer.
Estimated market value
$602,100
Get a cash offer in 3 minutes
Find out how much your home could sell for in as little as 3 minutes with a no-obligation cash offer.
Estimated market value
$602,100
- Oregon
- Washington County
- Tigard
- 97224
- Durham Road
- 15624 SW 82nd Ave
