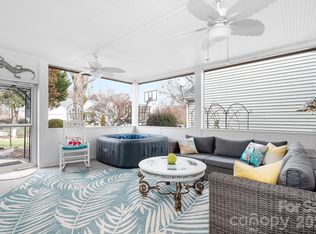
Welcome home to Macaulay, one of Huntersville's most desirable neighborhoods! Gorgeous 4 bedroom three and 1/2 bath home offers a beautiful rocking chair front porch to sit and sip your coffee. This open floorpan features Kitchen with stainless appliances, granite counter tops, and an over sized island the home chef will fall in love with. Don’t miss the separate staircase leading up to the 4th bedroom and full bath. Could be used as a second master or a nice guest room for visitors. Fenced in backyard with stone patio and fire pit for entertaining. Not to mention only a short walk to the community pool, and amenities. Minutes from I-77, Lake Norman, Grocery Stores and Birkdale Shopping.
Kitchen fridge, washer and dryer to remain. Roof is a year old and the HVAC was replaced about 4-5 years ago.
Closed
$485,000
15624 Seafield Ln, Huntersville, NC 28078
4beds
2,224sqft
Single Family Residence
Built in 2004
0.13 Acres Lot
$510,900 Zestimate®
$218/sqft
$2,643 Estimated rent
Home value
$510,900
$485,000 - $536,000
$2,643/mo
Zestimate® history
Owner options
List your home for rent
$2,643/mo
Rent Zestimate®
Find your next renter with Zillow Rental Manager. Plus, with online applications, you can quickly screen prospective tenants – for free.
$2,643/mo
Rent Zestimate®
Refinance and save
$3,679/mo
Est. payment
Refinancing to a lower rate could help reduce your monthly payments and save thousands over the life of the loan.
$3,679/mo
Est. payment
Explore your selling options
Work with a Zillow partner agent
Leverage their expertise and Zillow's premium Showcase listings to get your home seen by more buyers.
Get startedList with your own agent
Get your home in front of millions of buyers by listing it on Zillow.
Learn how to do itSell it yourself
Take full control of how buyers see your home on Zillow by listing For Sale by Owner (FSBO).
List your homeWhat's special
Lake normanFire pitOpen floorpanStone patioGranite counter topsKitchen fridgeOver sized island
Zillow last checked:
Listing updated:
Listing Provided by:
Catherine Whittington cat@whittingtonhomes.com,
ERA Live Moore
Bought with:
Renee Dial
Keller Williams South Park
Source: Canopy MLS as distributed by MLS GRID,MLS#: 4034473
Facts & features
Interior
Bedrooms & bathrooms
- Bedrooms: 4
- Bathrooms: 4
- Full bathrooms: 3
- 1/2 bathrooms: 1
Primary bedroom
- Features: Ceiling Fan(s), Tray Ceiling(s)
- Level: Upper
Bedroom s
- Level: Upper
Bedroom s
- Level: Upper
Bedroom s
- Level: Upper
Bathroom full
- Features: Garden Tub, Walk-In Closet(s)
- Level: Upper
Bathroom full
- Level: Upper
Bathroom full
- Level: Upper
Bathroom half
- Level: Main
Den
- Level: Main
Dining room
- Features: Tray Ceiling(s)
- Level: Main
Kitchen
- Features: Computer Niche, Kitchen Island, Open Floorplan
- Level: Main
Living room
- Level: Main
Heating
- Forced Air, Heat Pump
Cooling
- Central Air
Appliances
- Included: Bar Fridge, Dishwasher, Disposal, Electric Range, Microwave, Refrigerator, Washer/Dryer
- Laundry: In Hall
Features
- Kitchen Island, Open Floorplan, Pantry, Tray Ceiling(s)(s)
- Flooring: Carpet, Laminate, Tile
- Doors: Insulated Door(s)
- Windows: Insulated Windows
- Has basement: No
- Attic: Pull Down Stairs
- Fireplace features: Den
Interior area
- Total structure area: 2,224
- Total interior livable area: 2,224 sqft
- Finished area above ground: 2,224
- Finished area below ground: 0
Property
Parking
- Total spaces: 2
- Parking features: Attached Garage, Garage on Main Level
- Attached garage spaces: 2
Features
- Levels: Two
- Stories: 2
- Patio & porch: Front Porch, Patio
- Exterior features: Fire Pit
- Fencing: Back Yard,Fenced
- Waterfront features: None
Lot
- Size: 0.13 Acres
Details
- Parcel number: 00931536
- Zoning: NR
- Special conditions: Standard
- Horse amenities: None
Construction
Type & style
- Home type: SingleFamily
- Property subtype: Single Family Residence
Materials
- Vinyl
- Foundation: Slab
- Roof: Shingle
Condition
- New construction: No
- Year built: 2004
Utilities & green energy
- Sewer: Public Sewer
- Water: City
- Utilities for property: Cable Available, Cable Connected, Electricity Connected, Underground Power Lines, Underground Utilities, Wired Internet Available
Community & neighborhood
Security
- Security features: Carbon Monoxide Detector(s), Smoke Detector(s)
Location
- Region: Huntersville
- Subdivision: Macaulay
HOA & financial
HOA
- Has HOA: Yes
- HOA fee: $814 annually
- Association name: Cedar Property Management
Other
Other facts
- Listing terms: Cash,Conventional,FHA,VA Loan
- Road surface type: Concrete, Paved
Price history
| Date | Event | Price |
|---|---|---|
| 7/24/2023 | Sold | $485,000+2.1%$218/sqft |
Source:  Canopy MLS as distributed by MLS GRID #4034473 Report a problem Canopy MLS as distributed by MLS GRID #4034473 Report a problem | ||
| 6/9/2023 | Listed for sale | $475,000$214/sqft |
Source: Canopy MLS as distributed by MLS GRID #CAR4034473 Report a problem | ||
| 6/12/2022 | Listing removed | -- |
Source: Owner Report a problem | ||
| 3/14/2022 | Price change | $475,000+5.6%$214/sqft |
Source: Owner Report a problem | ||
| 1/21/2022 | Price change | $450,000+5.9%$202/sqft |
Source: Owner Report a problem | ||
| 12/19/2021 | Listed for sale | $425,000$191/sqft |
Source: Owner Report a problem | ||
| 12/9/2021 | Listing removed | -- |
Source: Owner Report a problem | ||
| 6/8/2021 | Listed for sale | $425,000+86.4%$191/sqft |
Source: Owner Report a problem | ||
| 3/24/2021 | Listing removed | -- |
Source: Owner Report a problem | ||
| 1/31/2020 | Listing removed | $1,795$1/sqft |
Source: Owner Report a problem | ||
| 1/21/2020 | Listed for rent | $1,795$1/sqft |
Source: Owner Report a problem | ||
| 8/8/2019 | Listing removed | $1,795$1/sqft |
Source: Owner Report a problem | ||
| 7/22/2019 | Listed for rent | $1,795$1/sqft |
Source: Owner Report a problem | ||
| 11/3/2015 | Listing removed | $1,795$1/sqft |
Source: Owner Report a problem | ||
| 10/14/2015 | Price change | $1,795-5.5%$1/sqft |
Source: Owner Report a problem | ||
| 9/27/2015 | Listed for rent | $1,900$1/sqft |
Source: Owner Report a problem | ||
| 10/22/2009 | Sold | $228,000+21.3%$103/sqft |
Source: Public Record Report a problem | ||
| 12/1/2004 | Sold | $188,000$85/sqft |
Source: Public Record Report a problem | ||
Public tax history
| Year | Property taxes | Tax assessment |
|---|---|---|
| 2025 | $3,488 +1.4% | $455,300 |
| 2024 | $3,439 | $455,300 +1.3% |
| 2023 | -- | $449,500 +53.7% |
| 2022 | -- | $292,400 |
| 2021 | -- | $292,400 |
| 2020 | -- | $292,400 |
| 2019 | $2,623 +10.1% | $292,400 +45.3% |
| 2018 | $2,381 +1.5% | $201,200 |
| 2017 | $2,347 | $201,200 |
| 2016 | $2,347 | $201,200 |
| 2015 | $2,347 +0.2% | $201,200 |
| 2014 | $2,342 | -- |
| 2013 | -- | $201,200 |
| 2012 | -- | $201,200 |
| 2011 | -- | $201,200 +5.1% |
| 2010 | -- | $191,500 |
| 2009 | -- | $191,500 |
| 2008 | -- | $191,500 |
| 2007 | -- | $191,500 |
| 2006 | -- | $191,500 |
| 2005 | -- | $191,500 |
| 2004 | -- | -- |
Find assessor info on the county website
Neighborhood: 28078

Nearby schools
GreatSchools rating
- 9/10Grand Oak ElementaryGrades: PK-5Distance: 0.3 mi
- 7/10Francis Bradley MiddleGrades: 6-8Distance: 3.3 mi
- 5/10Hopewell HighGrades: 9-12Distance: 3.6 mi
Schools provided by the listing agent
- Elementary: Grand Oak
- Middle: Francis Bradley
- High: Hopewell
Source: Canopy MLS as distributed by MLS GRID. This data may not be complete. We recommend contacting the local school district to confirm school assignments for this home.
Get a cash offer in 3 minutes
Find out how much your home could sell for in as little as 3 minutes with a no-obligation cash offer.
Estimated market value
$510,900
Get a cash offer in 3 minutes
Find out how much your home could sell for in as little as 3 minutes with a no-obligation cash offer.
Estimated market value
$510,900
- North Carolina
- Mecklenburg County
- Huntersville
- 28078
- 15624 Seafield Ln
Nearby cities
Nearby zip codes
Other Huntersville Topics
