Skip main navigation
Off market
  • $523,800

    15624 W Hendryx Ct, Goddard, KS 67052

    5beds
    3,274sqft
    SingleFamily
    Built in 2002
    0.81 Acres Lot
    $523,800 Zestimate®
    $160/sqft
    $2,582 Estimated rent

    Home value

    $523,800

    $498,000 - $555,000

    $2,582/mo

    Zestimate® history
    Loading
    Loading...

    Owner options

    List your home for rent

    $2,582/mo

    Rent Zestimate®

    Find your next renter with Zillow Rental Manager. Plus, with online applications, you can quickly screen prospective tenants – for free.

    Learn more

    $2,582/mo

    Rent Zestimate®

    Refinance and save

    $2,753/mo

    Est. payment

    Refinancing to a lower rate could help reduce your monthly payments and save thousands over the life of the loan.

    See today's rates

    $2,753/mo

    Est. payment

    Explore your selling options

    Work with a Zillow partner agent

    Leverage their expertise and Zillow's premium Showcase listings to get your home seen by more buyers.

    Get started

    List with your own agent

    Get your home in front of millions of buyers by listing it on Zillow.

    Learn how to do it

    Sell it yourself

    Take full control of how buyers see your home on Zillow by listing For Sale by Owner (FSBO).

    List your home

    What's special

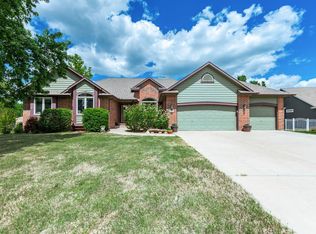
    SO MUCH TO OFFER - Wooded .8-acre lot with breath-taking view and impeccable landscaping. This spacious 4-bedroom, 3-bath, ranch-style home is meticulously maintained. Appreciate the large, vaulted, eat-in kitchen, complete with island, eat bar, domed dining area, up-lighting, and stunning hardwood flooring. A beautiful 3-way fireplace is shared between the home's hearth room, kitchen, and living room. An open floor plan offers adjoining kitchen, hearth room, living room, and formal dining room. The home's desirable main floor laundry room is conveniently located near the kitchen. A welcoming master bedroom features a lit coffer ceiling, ceiling fan, walk-in closet, and access door to a huge wood deck. The private master bath boasts a jetted tub with glass brick window above, separate double-size shower, double vanity, and up-lit plant shelves. In the finished, view-out basement, the downstairs family/rec room is ideal for family functions or entertaining friends, with its attractive wet bar, built-in entertainment center, custom display shelving, and game area. A 3rd bathroom and 4th bedroom, with a walk-in closet, round out the downstairs. There is potential for a 5th bedroom, with yet another view-out window framed in the large, unfinished storage area. Privacy abounds on the north, back side of the property. Enjoy natural, wooded surroundings and wildlife from the large, covered back deck. Or, relax around a secluded fire pit. An oversize 3-car garage, with built-in stora

    This property is off market, which means it's not currently listed for sale or rent on Zillow. This may be different from what's available on other websites or public sources.
    Facts & features

    Interior

    Bedrooms & bathrooms
    • Bedrooms: 5
    • Bathrooms: 3
    • Full bathrooms: 3
    Heating
    • Forced air, Other, Gas
    Cooling
    • Refrigerator
    Appliances
    • Included: Dishwasher, Dryer, Freezer, Garbage disposal, Microwave, Range / Oven, Refrigerator, Washer
    Features
    • Flooring: Carpet, Hardwood
    • Basement: Finished
    • Has fireplace: Yes
    Interior area
    • Total interior livable area: 3,274 sqft

    Property

    Parking
    • Parking features: Garage - Attached
    Features
    • Exterior features: Stone, Stucco, Wood, Cement / Concrete
    Lot
    • Size: 0.81 Acres
    Details
    • Parcel number: 087148270130101700

    Construction

    Type & style
    • Home type: SingleFamily
    Materials
    • Other
    • Foundation: Other
    • Roof: Composition
    Condition
    • Year built: 2002

    Community & HOA

    HOA
    • Has HOA: Yes
    • HOA fee: $10 monthly
    Location
    • Region: Goddard

    Financial & listing details

    • Price per square foot: $160/sqft
    • Tax assessed value: $441,300
    • Annual tax amount: $5,735

    Price history

    DateEventPrice
    6/17/2015Sold--
    Source: SCKMLS as distributed by MLS GRID #503588 Report a problem
    5/1/2015Listed for sale$302,900$93/sqft
    Source: RE/MAX Realty Centre #503588 Report a problem

    Public tax history

    YearProperty taxesTax assessment
    2025$5,735 +12%$50,750 +12.9%
    2024$5,119 -2%$44,943
    2023$5,221 +10.1%$44,943
    2022$4,742 -0.6%--
    2021$4,772 -1.4%--
    2020$4,839 +4.4%$40,699 +5%
    2019$4,636 +1.4%$38,755 +3%
    2018$4,570 +7.8%$37,628
    2017$4,239 +100.9%--
    2016$2,110 -46.6%--
    2015$3,951 -31.2%--
    2014$5,739 --
    2013-- --
    2012-- --
    2011-- $32,534
    2008-- $32,534 +3%
    2007-- $31,591 +3%
    2006-- $30,671 +3%
    2005-- $29,774 +3%
    2004-- $28,912 +203.8%
    2003-- $9,516 +386.8%
    2002-- $1,955
    Find assessor info on the county website

    Neighborhood: 67052

    Nearby schools

    GreatSchools rating
    Get pre-qualified for a loan
    At Zillow Home Loans, we can pre-qualify you in as little as 5 minutes with no impact to your credit score.

    An equal housing lender. NMLS #10287.

    Sell for more on Zillow
    Get a Zillow Showcase℠ listing at no additional cost and you could sell for .
    $523,800
    2% more
    +$10,476
    With Zillow Showcase(estimated)
    $534,276
