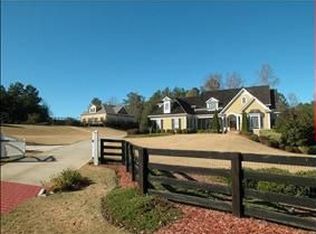
**Lakefront Estate on approximately four private acres** This stunning 6-bedroom, 6.5 bath custom residence showcases four-sided brick construction with elegant stone detailing, a gated entrance, three-car garage, finished terrace level, and an exceptional setting that gently leads to the water's edge. Covered entry and double doors welcome you into a two-story foyer, flanked by a private home office and formal dining room. Rich hardwood floors guide you into the living room, where coffered ceilings, a classic fireplace, and an impressive floor-to-ceiling wall of windows frame spectacular wooded and lake views while filling the home with natural light. Designed for both everyday living and entertaining, the gourmet kitchen features a large center island with breakfast bar, granite countertops, travertine backsplash, stainless steel appliances including double wall ovens and a five-burner gas cooktop, abundant cabinetry, and generous prep space. The adjoining keeping room and dining area offer a warm gathering place with a second fireplace before flowing into a cozy sunroom with a third fireplace and direct access to the expansive deck overlooking the private backyard. A spacious laundry and mudroom with utility sink adds everyday convenience. Upstairs, the luxurious primary suite is a private retreat complete with a double-sided fireplace shared with a sitting room, custom closet system, and a spa-inspired bath featuring split vanities, a garden tub, tiled walk-in shower, and premium finishes. Each secondary bedroom has been thoughtfully designed as its own private en-suite, including one with a private loft, creating unique spaces for family and guests. Finished terrace level offers endless possibilities with a bar area ready for a future second kitchen, expansive flex spaces centered around a wood-burning stove, a dedicated gym, sauna, additional bedroom and full bath, generous storage, and room to create the ultimate media room, game room, or guest quarters. Step outside to the lower deck, connected to the main deck by a spiral staircase, making entertaining effortless across every level. Outside, beautifully landscaped grounds invite you to embrace the lake lifestyle. Follow the stone pathway to the main fire pit for evenings under the stars, or continue to a second lakeside fire pit tucked closer to the shoreline. Scenic walking trails wind through the property alongside a peaceful creek before arriving at the private swimming dock, where endless days of kayaking, canoeing, fishing, paddle-boarding, swimming, or simply relaxing on the water await. Despite its peaceful, secluded setting, this remarkable estate is conveniently located near schools, parks, recreational facilities, multiple golf courses, shopping, dining, and everyday conveniences. Offering unmatched privacy, luxurious living, and an incredible connection to nature!
Closed
Zillow last checked:
Listing updated:
Bought with:
Ashley Venegas, 437281
HOME Luxury Real Estate
Source: GAMLS,MLS#: 10795456
Price history
| Date | Event | Price |
|---|---|---|
| 8/14/2026 | Sold | $1,799,900$232/sqft |
Source:  GAMLS #10795456 Report a problem GAMLS #10795456 Report a problem | ||
| 7/14/2026 | Pending sale | $1,799,900$232/sqft |
Source:  FMLS GA #7796301 Report a problem FMLS GA #7796301 Report a problem | ||
| 7/1/2026 | Listed for sale | $1,799,900+32.3%$232/sqft |
Source: GAMLS #10795456 Report a problem | ||
| 6/3/2021 | Sold | $1,360,000+1.9%$175/sqft |
Source:  GAMLS #8962136 Report a problem GAMLS #8962136 Report a problem | ||
| 4/27/2021 | Pending sale | $1,335,000$172/sqft |
Source: FMLS GA #6870382 Report a problem | ||
| 4/26/2021 | Contingent | $1,335,000$172/sqft |
Source: FMLS GA #6870382 Report a problem | ||
| 4/26/2021 | Pending sale | $1,335,000$172/sqft |
Source: GAMLS #8962136 Report a problem | ||
| 4/22/2021 | Listed for sale | $1,335,000+51.7%$172/sqft |
Source: GAMLS #8962136 Report a problem | ||
| 5/1/2013 | Sold | $880,000-4.9%$114/sqft |
Source: Public Record Report a problem | ||
| 10/27/2012 | Price change | $925,000-7.5%$119/sqft |
Source: Atlanta Fine Homes Sotheby's International Realty #5077849 Report a problem | ||
| 4/12/2012 | Price change | $1,000,000-4.8%$129/sqft |
Source: Keller Williams Realty Signature Partners #5006003 Report a problem | ||
| 2/24/2012 | Listed for sale | $1,050,000+23.5%$135/sqft |
Source: Prudential Georgia Realty #4328172 Report a problem | ||
| 7/3/2008 | Sold | $850,000-19%$110/sqft |
Source: Public Record Report a problem | ||
| 6/27/2006 | Sold | $1,050,000$135/sqft |
Source: Public Record Report a problem | ||
Nearby homes
Get a cash offer in 3 minutes
Find out how much your home could sell for in as little as 3 minutes with a no-obligation cash offer.
Estimated market value
$1,782,300
