This is not your typical beach condo. Aqua 1002, a 3BR/3BA with two Gulf front primary suites, has just been completely re-imagined by one of Nashville's hottest interior designers, creating a sophisticated Gulf-front retreat where modern coastal luxury meets boujee mountain chic.

Step inside and the contrast is intentional. Outside, it's bright Florida sunshine, sugar-white sand and emerald-green water. But after a long day in the hot sun on the beach, isn't it nice to be inside, cool off and lower the lights? That's where Aqua 1002 really hits differently. Two foot tile flooring, rich, moody finishes, warm natural textures, dramatic lighting, designer furnishings and bold architectural details create a cool, sophisticated retreat from the sun - more boutique Nashville hotel than cookie-cutter beach condo.
The showpiece is ALL THREE spa-inspired bathrooms, where the designer went well beyond the typical beach-condo renovation. The space features distinctive Higold sinks, bold cabinetry, dramatic black fixtures, oversized tile, designer lighting and large walk-in showers surrounded by striking floor-to-ceiling finishes. The combination of gold, black and natural textures creates a boutique-hotel atmosphere that has to be seen in person.
From the moment you enter, the custom design sets this condo apart. Rich, moody finishes are balanced with warm coastal textures, statement lighting, designer furnishings and carefully selected architectural details. The result is boujee mountain chic meets high-end coastal aesthetic - bold, sophisticated and completely unexpected at the beach. The remodeled kitchen features dark cabinetry, light countertops, stainless appliances and bar seating, while the open living and dining areas flow directly toward the Gulf and a private balcony with panoramic beach and water views.
Located on the 10th floor of Aqua, Unit 1002 has one of the best floorplans because of the width of the living room and dining room, combining a highly desirable elevation with sweeping Gulf views and one of Panama City Beach's most sought-after locations. Step outside and you're at the beach, Top Golf is nearby, and Pier Park is just a short walk away for shopping, dining, entertainment and nightlife.
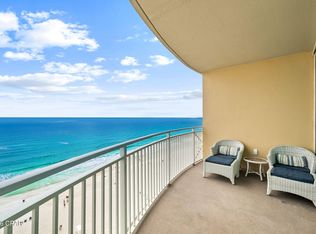
The expansive Gulf-front balcony provides plenty of room for outdoor dining, morning coffee, sunset cocktails or simply watching the emerald water and beach below. Inside, the designer aesthetic continues throughout with a sophisticated mix of black, bronze, gold, natural textures and warm neutral tones, creating a distinctive luxury-resort feel with unmistakable Nashville personality.
Whether you're searching for a Panama City Beach vacation home, second home, Gulf-front condo or short-term rental investment, Aqua #1002 offers something increasingly difficult to find: a professionally designed, freshly remodeled property in a premier beachfront resort that already feels special the moment you walk through the door.
3BR/3BA Panama City Beach Gulf front. 10th floor. Walkable to Pier Park. Absolutely not cookie-cutter. Yes this one's a little more expensive. But when you see it, you'll know where that extra money went. Nothing wrong with the others, but this one is what you deserve and guests will want to reserve for their vacation.
If you've been waiting for an Aqua condo that stands out from the competition, this is the one you'll remember.
For sale
$1,149,000
15625 Front Beach Rd Unit 1002, Panama City Beach, FL 32413
3beds
1,716sqft
Condominium
Built in 2007
-- sqft lot
$1,080,500 Zestimate®
$670/sqft
$1,039/mo HOA
What's special
Rich moody finishesAll three spa-inspired bathroomsDramatic lightingDesigner furnishingsWarm natural texturesDramatic black fixturesBold architectural details
- 42 days
- 202
- 19
Zillow last checked:
Listing updated:
Listed by:
Billy G Seeberger 850-238-5465,
Think Real Estate
Source: CPAR,MLS#: 794385 Originating MLS: Central Panhandle Association of REALTORS
Originating MLS: Central Panhandle Association of REALTORSFacts & features
Interior
Bedrooms & bathrooms
- Bedrooms: 3
- Bathrooms: 3
- Full bathrooms: 3
Rooms
- Room types: Bedroom, Primary Bedroom
Primary bedroom
- Level: First
- Dimensions: 15 x 14
Bedroom
- Level: First
- Dimensions: 14 x 12
Bedroom
- Level: First
- Dimensions: 14 x 12
Heating
- Central, Electric
Cooling
- Central Air, Ceiling Fan(s)
Appliances
- Included: Electric Water Heater
Features
- Double Vanity, Main Level Primary
Interior area
- Total structure area: 1,716
- Total interior livable area: 1,716 sqft
Property
Features
- Patio & porch: Balcony
- Pool features: In Ground, Community
- Has view: Yes
- View description: Gulf, Water
- Has water view: Yes
- Water view: Gulf,Water
- Waterfront features: Gulf
Details
- Parcel number: 40000550096
- Zoning description: City
- Special conditions: Listed As-Is
Construction
Type & style
- Home type: Condo
- Architectural style: High Rise
- Property subtype: Condominium
- Attached to another structure: Yes
Condition
- New construction: No
- Year built: 2007
Utilities & green energy
- Sewer: Public Sewer
- Utilities for property: Electricity Available
Community & HOA
Community
- Features: Barbecue, Fitness Center, Pool, Waterfront, Community Pool, Short Term Rental Allowed
- Subdivision: Aqua
HOA
- Has HOA: Yes
- Amenities included: Barbecue
- Services included: Fitness Facility, Maintenance Grounds, Maintenance Structure, Pest Control, Pool(s), Water
- HOA fee: $1,039 monthly
Location
- Region: Panama City Beach
Financial & listing details
- Price per square foot: $670/sqft
- Tax assessed value: $828,445
- Annual tax amount: $10,260
- Date on market: 8/21/2026
- Electric utility on property: Yes
Estimated market value
$1,080,500
$1.03M - $1.13M
$4,730/mo
Price history
| Date | Event | Price |
|---|---|---|
| 8/21/2026 | Listed for sale | $1,149,000+35.2%$670/sqft |
Source:  CPAR #794385 Report a problem CPAR #794385 Report a problem | ||
| 7/24/2025 | Sold | $850,000-14.1%$495/sqft |
Source: CPAR #768483 Report a problem | ||
| 7/23/2025 | Pending sale | $989,000$576/sqft |
Source: CPAR #768483 Report a problem | ||
| 5/16/2025 | Price change | $989,000-1%$576/sqft |
Source: CPAR #768483 Report a problem | ||
| 5/2/2025 | Price change | $999,000-1%$582/sqft |
Source: CPAR #768483 Report a problem | ||
| 4/18/2025 | Price change | $1,009,000-1%$588/sqft |
Source: CPAR #768483 Report a problem | ||
| 4/11/2025 | Price change | $1,019,000-1%$594/sqft |
Source: CPAR #768483 Report a problem | ||
| 4/4/2025 | Price change | $1,029,000-1%$600/sqft |
Source: CPAR #768483 Report a problem | ||
| 3/29/2025 | Price change | $1,039,000-1%$605/sqft |
Source: CPAR #768483 Report a problem | ||
| 3/16/2025 | Price change | $1,049,000-0.9%$611/sqft |
Source: CPAR #768483 Report a problem | ||
| 3/7/2025 | Price change | $1,059,000-0.9%$617/sqft |
Source: CPAR #768483 Report a problem | ||
| 2/7/2025 | Listed for sale | $1,069,000+93.5%$623/sqft |
Source: CPAR #768483 Report a problem | ||
| 4/24/2017 | Sold | $552,500+0.5%$322/sqft |
Source: Public Record Report a problem | ||
| 5/13/2014 | Sold | $550,000-28.6%$321/sqft |
Source: CPAR #619943 Report a problem | ||
| 10/16/2012 | Listing removed | $770,000$449/sqft |
Source: Vflyer Homes #373299 Report a problem | ||
| 7/14/2012 | Listed for sale | $770,000$449/sqft |
Source: Vflyer Homes #373299 Report a problem | ||
| 4/1/2012 | Listing removed | $770,000$449/sqft |
Source: Vflyer Homes #373299 Report a problem | ||
| 10/12/2011 | Listed for sale | $770,000$449/sqft |
Source: Counts Real Estate Group #373299 Report a problem | ||
| 3/16/2011 | Listing removed | $770,000$449/sqft |
Source: Listhub #373299 Report a problem | ||
| 3/13/2011 | Listed for sale | $770,000+13.3%$449/sqft |
Source: Listhub #373299 Report a problem | ||
| 7/13/2007 | Sold | $679,600$396/sqft |
Source: Public Record Report a problem | ||
Public tax history
| Year | Property taxes | Tax assessment |
|---|---|---|
| 2025 | $10,260 +2.8% | $797,530 +10% |
| 2024 | $9,978 +5.2% | $725,027 +10% |
| 2023 | $9,488 +28.5% | $659,115 +10% |
| 2022 | $7,385 | $599,195 |
| 2021 | -- | -- |
| 2020 | $6,141 +2.2% | $518,500 +1.9% |
| 2019 | $6,009 | $508,938 +9.7% |
| 2018 | $6,009 +7.2% | $463,803 +1% |
| 2017 | $5,603 +8% | $459,000 +0.6% |
| 2016 | $5,191 -0.7% | $456,365 +3.7% |
| 2015 | $5,230 | $439,875 +13.9% |
| 2014 | $5,230 | $386,100 +6.1% |
| 2013 | -- | $363,792 +5% |
| 2012 | -- | $346,632 -7.7% |
| 2011 | -- | $375,445 -1% |
| 2010 | -- | $379,100 -8.5% |
| 2009 | -- | $414,436 -24% |
| 2008 | -- | $545,311 |
Find assessor info on the county website
Monthly payment
Est. payment
Payment breakdown
Explore the cost of this home by adjusting the details. Changes won't be saved.Climate risks
Neighborhood: 32413
Nearby schools
Schools provided by the listing agent
- Elementary: Hutchison Beach
- Middle: Surfside
- High: Arnold
Source: CPAR. This data may not be complete. We recommend contacting the local school district to confirm school assignments for this home.
- $914,9003 bd3 ba1.5k sqft15625 Front Beach Rd UNIT 1003, Panama City Beach, FL 32413Pending

- $595,0001 bd2 ba1k sqft15625 Front Beach Rd UNIT 306, Panama City Beach, FL 32413Sold

- $734,0002 bd2 ba1.2k sqft15625 Front Beach Rd UNIT 1004, Panama City Beach, FL 32413For Sale
- $615,0001 bd2 ba1.1k sqft15625 Front Beach Rd UNIT 1608, Panama City Beach, FL 32413Sold
Similar homes
- $975,0003 bd3 ba1.5k sqft15625 Front Beach Rd Unit 209, Panama City Beach, FL 32413For Sale

 MLS ID #1006971, Karon D Higginbotham, Compass. ECAOR
 - $999,9983 bd3 ba1.3k sqft15817 Front Beach Rd Unit 1-1901, Panama City Beach, FL 32413For Sale
 MLS ID #791270, Craig Duran. CPAR
 - $859,0003 bd3 ba2.1k sqft15928 Front Beach Rd #32112, Panama City Beach, FL 32413For Sale
 MLS ID #793131, Angela Stanley. CPAR
 - $899,5002 bd2 ba1.2k sqft15817 Front Beach Rd #2-1701, Panama City Beach, FL 32413For Sale
 MLS ID #795295, Gene Ursprung P.A.. CPAR
 - $695,0003 bd3 ba1.8k sqft15100 Front Beach Rd Unit 1604, Panama City Beach, FL 32413For SaleMLS ID #1010432, Lynne Andrews, Christies International Real Estate Emerald Coast. ECAOR
- $619,0002 bd2 ba1.1k sqft15625 Front Beach Rd Unit 1808, Panama City Beach, FL 32413For SaleMLS ID #1006970, Karon D Higginbotham, Compass. ECAOR
