Delightful one story GEM in Chadwick Farms! Discover the charm and comfort of this beautifully upgraded 3 bedroom, 2 bath home offering approximately 1,593 sq. ft. of inviting living space. The open-concept design seamlessly connects the kitchen and living areas, creating a warm and welcoming atmosphere boasting gorgeous wood flooring, gas range, large kitchen island, new subway tile backsplash in the kitchen, new countertops throughout, solar screens, and gas fireplace. The spacious primary suite offers a serene retreat with separate vanities, oversized new shower, medicine cabinet, custom sliding mirror door, and a large walk in closet, while the secondary bedrooms are thoughtfully separated for added privacy. One bedroom is currently a versatile study, perfect for remote work or quiet relaxation. Step outside to enjoy a covered and extended patio, complete with customized flooring-ideal for entertaining or unwinding. You will enjoy having your morning coffee, afternoon tea, and evening adult beverage on the extended patio which is ideal for relaxing and watching the variety of birds that gather at the bird feeder. You're just moments away from scenic walking trails and the community pool with playground. Nestled in the highly desirable Chadwick Farms neighborhood and zoned to Northwest ISD, this home offers a wonderful community vibe with parks, a pool, and more, Don't miss out on this precious home.
Sold
Price Unknown
15625 Gatehouse Dr, Roanoke, TX 76262
3beds
1,593sqft
Single Family Residence
Built in 2007
5,314 Square Feet Lot
$362,200 Zestimate®
$--/sqft
$2,182 Estimated rent
Home value
$362,200
$340,000 - $384,000
$2,182/mo
Zestimate® history
Owner options
List your home for rent
$2,182/mo
Rent Zestimate®
Find your next renter with Zillow Rental Manager. Plus, with online applications, you can quickly screen prospective tenants – for free.
$2,182/mo
Rent Zestimate®
Refinance and save
$605/mo
Est. payment
Refinancing to a lower rate could help reduce your monthly payments and save thousands over the life of the loan.
$605/mo
Est. payment
Explore your selling options
Work with a Zillow partner agent
Leverage their expertise and Zillow's premium Showcase listings to get your home seen by more buyers.
Get startedList with your own agent
Get your home in front of millions of buyers by listing it on Zillow.
Learn how to do itSell it yourself
Take full control of how buyers see your home on Zillow by listing For Sale by Owner (FSBO).
List your homeWhat's special
Gas fireplaceGorgeous wood flooringSolar screensLarge walk in closetNew countertops throughoutCustom sliding mirror doorMedicine cabinet
Zillow last checked:
Listing updated:
Listed by:
Lori Balcar 0654176 2103245038,
Ebby Halliday, REALTORS 817-481-5882
Bought with:
Riehle Simkins
Select Realty Group
Source: NTREIS,MLS#: 21146747
Facts & features
Interior
Bedrooms & bathrooms
- Bedrooms: 3
- Bathrooms: 2
- Full bathrooms: 2
Primary bedroom
- Features: Built-in Features, Ceiling Fan(s), Double Vanity, Separate Shower, Walk-In Closet(s)
- Level: First
- Dimensions: 15 x 13
Bedroom
- Features: Walk-In Closet(s)
- Level: First
- Dimensions: 14 x 10
Bedroom
- Features: Ceiling Fan(s), Walk-In Closet(s)
- Level: First
- Dimensions: 13 x 10
Primary bathroom
- Features: Built-in Features, Double Vanity, Stone Counters, Separate Shower
- Level: First
- Dimensions: 9 x 8
Breakfast room nook
- Level: First
- Dimensions: 10 x 8
Other
- Features: Built-in Features, Stone Counters
- Level: First
- Dimensions: 9 x 5
Kitchen
- Features: Breakfast Bar, Built-in Features, Dual Sinks, Eat-in Kitchen, Kitchen Island, Pantry, Stone Counters
- Level: First
- Dimensions: 16 x 10
Laundry
- Features: Built-in Features
- Level: First
- Dimensions: 6 x 6
Living room
- Features: Ceiling Fan(s), Fireplace
- Level: First
- Dimensions: 15 x 14
Heating
- Central, Fireplace(s), Natural Gas
Cooling
- Central Air, Ceiling Fan(s), Electric
Appliances
- Included: Some Gas Appliances, Dishwasher, Disposal, Gas Range, Gas Water Heater, Microwave, Plumbed For Gas
- Laundry: Dryer Hookup, ElectricDryer Hookup, Laundry in Utility Room
Features
- Built-in Features, Chandelier, Decorative/Designer Lighting Fixtures, Eat-in Kitchen, High Speed Internet, Kitchen Island, Open Floorplan, Pantry, Cable TV, Walk-In Closet(s), Wired for Sound
- Flooring: Carpet, Ceramic Tile, Wood
- Windows: Window Coverings
- Has basement: No
- Number of fireplaces: 1
- Fireplace features: Gas Log, Gas Starter, Living Room, Other, Stone
Interior area
- Total interior livable area: 1,593 sqft
Property
Parking
- Total spaces: 2
- Parking features: Concrete, Door-Multi, Garage Faces Front, Garage, Garage Door Opener
- Attached garage spaces: 2
Features
- Levels: One
- Stories: 1
- Patio & porch: Front Porch, Patio, Covered
- Exterior features: Lighting, Rain Gutters
- Pool features: None, Community
- Fencing: Wood
Lot
- Size: 5,314 Square Feet
- Features: Interior Lot, Landscaped, Subdivision, Sprinkler System, Few Trees
Details
- Additional structures: Other
- Parcel number: R306175
Construction
Type & style
- Home type: SingleFamily
- Architectural style: Traditional,Detached
- Property subtype: Single Family Residence
Materials
- Brick
- Foundation: Slab
- Roof: Composition,Shingle
Condition
- Year built: 2007
Utilities & green energy
- Sewer: Public Sewer
- Water: Public
- Utilities for property: Electricity Connected, Natural Gas Available, Sewer Available, Separate Meters, Underground Utilities, Water Available, Cable Available
Green energy
- Water conservation: Water-Smart Landscaping
Community & HOA
Community
- Features: Clubhouse, Other, Playground, Park, Pool, Trails/Paths, Curbs, Sidewalks
- Security: Carbon Monoxide Detector(s), Smoke Detector(s), Wireless
- Subdivision: Chadwick Farms Add
HOA
- Has HOA: Yes
- Services included: All Facilities, Association Management, Maintenance Grounds, Maintenance Structure
- HOA fee: $605 annually
- HOA name: Insight Association Management
- HOA phone: 972-943-2828
Location
- Region: Roanoke
Financial & listing details
- Tax assessed value: $338,506
- Annual tax amount: $6,567
- Date on market: 1/10/2026
- Cumulative days on market: 31 days
- Listing terms: Cash,Conventional,FHA,VA Loan
- Exclusions: TV in living room
- Electric utility on property: Yes
Price history
| Date | Event | Price |
|---|---|---|
| 3/13/2026 | Sold | -- |
Source: NTREIS #21146747 Report a problem | ||
| 2/16/2026 | Pending sale | $369,000$232/sqft |
Source: NTREIS #21146747 Report a problem | ||
| 2/10/2026 | Contingent | $369,000$232/sqft |
Source: NTREIS #21146747 Report a problem | ||
| 1/10/2026 | Listed for sale | $369,000+105.6%$232/sqft |
Source: NTREIS #21146747 Report a problem | ||
| 10/18/2021 | Listing removed | -- |
Source: Zillow Rental Manager Report a problem | ||
| 10/8/2021 | Listed for rent | $2,100$1/sqft |
Source: Zillow Rental Manager Report a problem | ||
| 9/29/2012 | Listing removed | $179,500$113/sqft |
Source: Elite Texas Properties #11489897 Report a problem | ||
| 10/24/2011 | Sold | -- |
Source: Agent Provided Report a problem | ||
| 1/20/2011 | Price change | $179,500+2.6%$113/sqft |
Source: Keller Williams Realty #11489897 Report a problem | ||
| 10/29/2010 | Price change | $174,900-2.6%$110/sqft |
Source: DRO Management II, LLC #11489897 Report a problem | ||
| 10/16/2010 | Listed for sale | $179,500$113/sqft |
Source: DRO Management II, LLC #11489897 Report a problem | ||
Public tax history
| Year | Property taxes | Tax assessment |
|---|---|---|
| 2025 | $1,757 -36.3% | $338,506 -5.1% |
| 2024 | $2,758 -37% | $356,621 +4.2% |
| 2023 | $4,378 +9.4% | $342,134 +27.5% |
| 2022 | $4,004 +18.9% | $268,313 +21.5% |
| 2021 | $3,367 -1% | $220,766 +1.4% |
| 2020 | $3,401 -3.8% | $217,809 +1.4% |
| 2019 | $3,533 +1.1% | $214,747 +5.4% |
| 2018 | $3,494 -21.2% | $203,684 +6% |
| 2017 | $4,432 | $192,130 +9.9% |
| 2016 | $4,432 +10.9% | $174,785 +6.6% |
| 2015 | $3,998 | $163,948 +5.8% |
| 2014 | $3,998 | $154,963 +4.8% |
| 2013 | $3,998 | $147,864 -11% |
| 2012 | -- | $166,185 +10.2% |
| 2011 | -- | $150,785 -2.1% |
| 2010 | -- | $154,019 -0.6% |
| 2009 | -- | $154,986 +580.1% |
| 2007 | -- | $22,789 |
Find assessor info on the county website
Neighborhood: Chadwick Farms
Nearby homes
- $435,7004 bd3 ba3k sqft15629 Gatehouse Dr, Roanoke, TX 76262Off Market
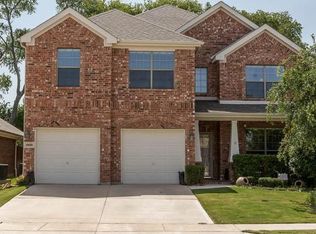
- $334,0003 bd2 ba1.7k sqft15621 Gatehouse Dr, Roanoke, TX 76262Off Market

- $418,9004 bd3 ba2.5k sqft15633 Gatehouse Dr, Roanoke, TX 76262Off Market
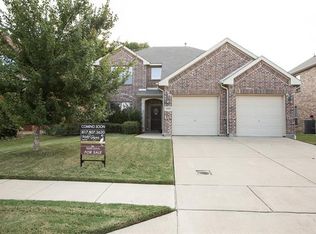
- $371,2003 bd2 ba2.3k sqft15617 Gatehouse Dr, Roanoke, TX 76262Off Market

- $371,3004 bd2 ba2.3k sqft15613 Gatehouse Dr, Roanoke, TX 76262Off Market
- $335,7003 bd2 ba1.7k sqft15624 Gatehouse Dr, Roanoke, TX 76262Off Market
- $418,1004 bd3 ba2.5k sqft15620 Gatehouse Dr, Roanoke, TX 76262Off Market
- $488,3005 bd4 ba3.1k sqft15637 Gatehouse Dr, Roanoke, TX 76262Off Market
Nearby schools
GreatSchools rating
- 9/10Wayne A Cox Elementary SchoolGrades: PK-5Distance: 1.2 mi
- 8/10John M Tidwell Middle SchoolGrades: 6-8Distance: 2.4 mi
- 8/10Byron Nelson High SchoolGrades: 9-12Distance: 3.8 mi
Schools provided by the listing agent
- Elementary: Wayne A Cox
- Middle: John M Tidwell
- High: Byron Nelson
- District: Northwest ISD
Source: NTREIS. This data may not be complete. We recommend contacting the local school district to confirm school assignments for this home.
Get a cash offer in 3 minutes
Find out how much your home could sell for in as little as 3 minutes with a no-obligation cash offer.
Estimated market value
$362,200
Get a cash offer in 3 minutes
Find out how much your home could sell for in as little as 3 minutes with a no-obligation cash offer.
Estimated market value
$362,200
- Texas
- Denton County
- Roanoke
- 76262
- Chadwick Farms
- 15625 Gatehouse Dr
Nearby cities
Nearby neighborhoods
Nearby zip codes
Other Roanoke Topics
