Skip main navigation
Sold for $772,000
  • $772,000

    15625 Hawks Crest Loop, Odessa, FL 33556

    5beds
    3,378sqft
    Single Family Residence
    Built in 2013
    0.32 Acres Lot
    $759,000 Zestimate®
    $229/sqft
    $5,695 Estimated rent

    Home value

    $759,000

    $683,000 - $842,000

    $5,695/mo

    Zestimate® history
    Loading
    Loading...

    Owner options

    List your home for rent

    $5,695/mo

    Rent Zestimate®

    Find your next renter with Zillow Rental Manager. Plus, with online applications, you can quickly screen prospective tenants – for free.

    Learn more

    $5,695/mo

    Rent Zestimate®

    Refinance and save

    $5,408/mo

    Est. payment

    Refinancing to a lower rate could help reduce your monthly payments and save thousands over the life of the loan.

    See today's rates

    $5,408/mo

    Est. payment

    Explore your selling options

    Work with a Zillow partner agent

    Leverage their expertise and Zillow's premium Showcase listings to get your home seen by more buyers.

    Get started

    List with your own agent

    Get your home in front of millions of buyers by listing it on Zillow.

    Learn how to do it

    Sell it yourself

    Take full control of how buyers see your home on Zillow by listing For Sale by Owner (FSBO).

    List your home

    What's special

    Spacious loftStunning lanaiCustom saltwater poolDedicated officeBackyard sanctuaryOpen floorplanExpansive living space
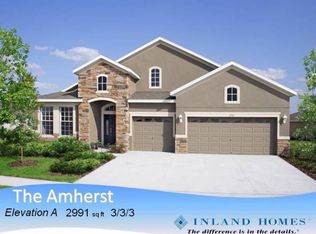
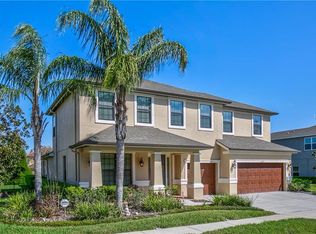
    Elegant Living in Grey Hawk – Modern Luxury Meets Everyday Comfort. Nestled within the exclusive, gated community of Grey Hawk in Odessa, this exquisite residence offers a perfect blend of modern sophistication and everyday functionality. Boasting 3,378 square feet of thoughtfully designed living space, the home is ideal for both relaxed living and elegant entertaining. Step inside to soaring 12-foot ceilings and an inviting open floorplan that seamlessly connects the living, dining, and kitchen areas with rich hardwood floors throughout the main areas. The dedicated office with French doors provides the perfect workspace for today's lifestyle. The chef’s kitchen and expansive living space are tailor-made for gatherings, whether you're hosting guests or enjoying a quiet night in. Upstairs, a spacious loft complete with a bedroom and full bath offers a private retreat ideal as a guest suite, media room, or home office. Step outside to your own private paradise a stunning lanai with travertine tile that wraps around a custom saltwater pool oasis. Whether you're sipping coffee in the morning or entertaining under the stars, this backyard sanctuary is designed for year-round relaxation and fun. Within the last year, the home has received significant upgrades, including fresh exterior paint, a new roof, a new upstairs AC unit, and a new downstairs AC unit offering peace of mind and modern efficiency for years to come.

    Zillow last checked:

    Listing updated:

    Listing Provided by:

    Tyler Leban 813-767-4982,

    MARZUCCO REAL ESTATE 239-776-5194

    Bought with:

    Brenda Wade, 695977

    SIGNATURE REALTY ASSOCIATES

    Source: Stellar MLS,MLS#: TB8377003MLS LogoOriginating MLS: Orlando Regional

    Facts & features

    Interior

    Bedrooms & bathrooms
    • Bedrooms: 5
    • Bathrooms: 4
    • Full bathrooms: 4
    Primary bedroom
    • Features: Walk-In Closet(s)
    • Level: First
    • Area: 234 Square Feet
    • Dimensions: 18x13
    Dining room
    • Level: First
    • Area: 252 Square Feet
    • Dimensions: 14x18
    Dining room
    • Level: First
    • Area: 130 Square Feet
    • Dimensions: 13x10
    Family room
    • Level: First
    • Area: 285 Square Feet
    • Dimensions: 15x19
    Kitchen
    • Level: First
    • Area: 288 Square Feet
    • Dimensions: 24x12
    Living room
    • Level: First
    Loft
    • Level: Second
    • Area: 432 Square Feet
    • Dimensions: 16x27
    Office
    • Level: First
    • Area: 110 Square Feet
    • Dimensions: 10x11
    Heating
    • Central
    Cooling
    • Central Air
    Appliances
    • Included: Dishwasher, Disposal, Microwave, Range, Refrigerator
    • Laundry: Laundry Room
    Features
    • Ceiling Fan(s), High Ceilings, Kitchen/Family Room Combo, Living Room/Dining Room Combo, Open Floorplan, Stone Counters, Walk-In Closet(s)
    • Flooring: Carpet, Ceramic Tile, Hardwood
    • Doors: Sliding Doors
    • Windows: Blinds
    • Has fireplace: No
    Interior area
    • Total structure area: 4,322
    • Total interior livable area: 3,378 sqft

    Property

    Parking
    • Total spaces: 3
    • Parking features: Garage - Attached
    • Attached garage spaces: 3
    Features
    • Levels: Two
    • Stories: 2
    • Patio & porch: Screened
    • Exterior features: Sidewalk
    • Has private pool: Yes
    • Pool features: Gunite, In Ground, Salt Water
    Lot
    • Size: 0.32 Acres
    • Features: In County
    Details
    • Parcel number: 172636019.0010.00003.0
    • Zoning: MPUD
    • Special conditions: None

    Construction

    Type & style
    • Home type: SingleFamily
    • Property subtype: Single Family Residence
    Materials
    • Block, Wood Frame
    • Foundation: Block, Slab
    • Roof: Shingle
    Condition
    • New construction: No
    • Year built: 2013

    Utilities & green energy

    • Sewer: Public Sewer
    • Water: Public
    • Utilities for property: Public

    Community & neighborhood

    Location
    • Region: Odessa
    • Subdivision: GREY HAWK LAKE POLO PH 2

    HOA & financial

    HOA
    • Has HOA: Yes
    • HOA fee: $198 monthly
    • Association name: TBD
    Other fees
    • Pet fee: $0 monthly
    Other financial information
    • Total actual rent: 0

    Other

    Other facts
    • Listing terms: Cash,Conventional,FHA,VA Loan
    • Ownership: Fee Simple
    • Road surface type: Asphalt, Paved

    Price history

    DateEventPrice
    6/27/2025Sold$772,000-3.4%$229/sqft
    Source: Stellar MLS #TB8377003 Report a problem
    5/25/2025Pending sale$799,000$237/sqft
    Source: Stellar MLS #TB8377003 Report a problem
    5/15/2025Price change$799,000-3.7%$237/sqft
    Source: Stellar MLS #TB8377003 Report a problem
    4/21/2025Listed for sale$829,900+130%$246/sqft
    Source: Stellar MLS #TB8377003 Report a problem
    11/9/2018Sold$360,900+2.9%$107/sqft
    Source: Agent Provided Report a problem
    2/13/2013Sold$350,800+298.6%$104/sqft
    Source: Stellar MLS #T2519894 Report a problem
    2/3/2011Sold$88,000$26/sqft
    Source: Public Record Report a problem

    Public tax history

    YearProperty taxesTax assessment
    2024$6,889 +3.7%$435,360
    2023$6,644 +11.1%$435,360 +3%
    2022$5,980 +1.7%$422,680 +6.1%
    2021$5,880 +1.8%$398,420 +1.7%
    2020$5,777 +1.5%$391,930 +2.3%
    2019$5,692 $383,120 +1.9%
    2018$5,692 +1.7%$375,979
    2017$5,594 +0.3%$375,979 +4.2%
    2016$5,577 +0.2%$360,672 +0.7%
    2015$5,567 $358,165 -1.2%
    2014$5,567 $362,382 +1.5%
    2013-- $356,970 +363.1%
    2012-- $77,077 +8.9%
    2011-- $70,771 +12%
    2010-- $63,203 +1.6%
    2009-- $62,222 -18.2%
    2008-- $76,096
    2007-- $76,096
    2006-- $76,096

    Find assessor info on the county website

    Neighborhood: 33556

    Nearby schools

    GreatSchools rating
    Schools provided by the listing agent
    • Elementary: Odessa Elementary
    • Middle: Seven Springs Middle-PO
    • High: J.W. Mitchell High-PO

    Source: Stellar MLS. This data may not be complete. We recommend contacting the local school district to confirm school assignments for this home.

    Get a cash offer in 3 minutes
    Find out how much your home could sell for in as little as 3 minutes with a no-obligation cash offer.
    Estimated market value
    $759,000
    Get a cash offer in 3 minutes
    Find out how much your home could sell for in as little as 3 minutes with a no-obligation cash offer.
    Estimated market value
    $759,000