DREAMS DO COME TRUE! Almost new, this well-appointed residence is a 2023 custom built Tradewinds Luxury Home. Meticulously maintained and designed, this 3-bedroom with den, 2-bathroom home spans 2116 square feet of living space, where comfort and style unite seamlessly, and the 3-car garage allows ample room for your vehicles and storage needs! This location is unparallel and is in the sought-after waterfront community of South Gulf Cove! Just bring your toothbrush; FURNITURE AND FURNISHINGS ARE NEGOIABLE! With stunning curb appeal, the paver drive and walkway lead to the stylish double doors that welcome you to your dream of Florida living! Once inside, you are immediately taken in by the sheer volume of the room and the abundance of natural light pouring in! This open, great room concept is further enhanced by the double tray ceiling and a wall of 8 ft glass sliders, which integrate indoor and outdoor living and offer waterfront views from almost every room. The porcelain tile throughout brings together all the designer elements with style and uniformity and the neutral palette allows you to easily personalize this home to make it yours. The kitchen is no exception and will leave you wanting to indulge in your culinary delights! Not only is it beautiful, but it’s practical, from the quartz countertops and subway tile backsplash to the abundancy of cabinetry and finally to the stainless appliances. The massive 9 ft quartz island is the star of the show making it a pleasurable and convenient spot for engaging with all family and friends! Or if work is on your mind, there is a dedicated den/office (currently utilized as another bedroom) with a large window to close yourself off behind beautiful French doors. The primary suite in this split plan has a volume tray ceiling and 8ft sliding glass doors making the room even more spacious and able to accommodate the largest furniture. The ensuite is equally impressive with dual vanities, walk through porcelain tile shower and 2 ample walk-in closets. The two guest bedrooms are generously sized and are privately located along with a full bathroom on the opposite side of this home. The guest bathroom is conveniently located with access to the lanai and pool area, giving family and friends the ability to utilize it without disturbing the rest of the household. Outdoor living is nothing short of spectacular and this tropical area is sure to impress! This sizable outdoor space is another great spot where family and friends can spread out and visit in luxury! So, sit back, relax, and dine, all while being shielded from the hot Florida rays! But if sun is what you prefer, the paver pool deck offers ample space for sunbathing and the sparkling pool is the perfect place to cool off or arm up in the heated spa on those cool winter days! There is additional plumbing and electric in place where you can easily add a summer kitchen of your own design! Also in place is a large, screened window which is great for capturing breezes on those hot Florida days! Additionally, all doors and windows are IMPACT glass, all counter tops are quartz, and all cabinet doors and drawers are soft close. We invite you to view the pictures and attached video. Reserve your showing today!
Sold for $560,000
Street View
$560,000
15625 MELPORT CIRCLE, PORT CHARLOTTE, FL 33981
3beds
2,116sqft
Single Family Residence
Built in 2023
10,000 Square Feet Lot
$554,200 Zestimate®
$265/sqft
$3,632 Estimated rent
Home value
$554,200
$499,000 - $621,000
$3,632/mo
Zestimate® history
Owner options
List your home for rent
$3,632/mo
Rent Zestimate®
Find your next renter with Zillow Rental Manager. Plus, with online applications, you can quickly screen prospective tenants – for free.
$3,632/mo
Rent Zestimate®
Refinance and save
$3,776/mo
Est. payment
Refinancing to a lower rate could help reduce your monthly payments and save thousands over the life of the loan.
$3,776/mo
Est. payment
Explore your selling options
Work with a Zillow partner agent
Leverage their expertise and Zillow's premium Showcase listings to get your home seen by more buyers.
Get startedList with your own agent
Get your home in front of millions of buyers by listing it on Zillow.
Learn how to do itSell it yourself
Take full control of how buyers see your home on Zillow by listing For Sale by Owner (FSBO).
List your homeWhat's special
Paver pool deckQuartz countertopsSparkling poolStunning curb appealHeated spaNeutral paletteDouble tray ceiling
Zillow last checked:
Listing updated:
Listed by:
Lore Mooren 941-391-0593,
PARADISE EXCLUSIVE INC 941-698-0303
Bought with:
Bonnie Ibrahim, 3587906
PARADISE EXCLUSIVE INC
Source: Stellar MLS,MLS#: D6139686 Originating MLS: Englewood
Originating MLS: Englewood
Facts & features
Interior
Bedrooms & bathrooms
- Bedrooms: 3
- Bathrooms: 2
- Full bathrooms: 2
Primary bedroom
- Features: En Suite Bathroom, Walk-In Closet(s)
- Level: First
- Area: 208 Square Feet
- Dimensions: 13x16
Bedroom 2
- Features: Ceiling Fan(s), Built-in Closet
- Level: First
- Area: 130 Square Feet
- Dimensions: 10x13
Bedroom 3
- Features: Ceiling Fan(s), Built-in Closet
- Level: First
- Area: 132 Square Feet
- Dimensions: 11x12
Primary bathroom
- Features: Exhaust Fan, Stone Counters
- Level: First
- Area: 99 Square Feet
- Dimensions: 9x11
Bathroom 2
- Features: Exhaust Fan, Shower No Tub, Stone Counters
- Level: First
- Area: 84 Square Feet
- Dimensions: 7x12
Balcony porch lanai
- Features: Ceiling Fan(s)
- Level: First
- Area: 1980 Square Feet
- Dimensions: 33x60
Den
- Features: Ceiling Fan(s)
- Level: First
- Area: 121 Square Feet
- Dimensions: 11x11
Dining room
- Level: First
- Area: 144 Square Feet
- Dimensions: 12x12
Kitchen
- Features: Breakfast Bar, Stone Counters
- Level: First
- Area: 165 Square Feet
- Dimensions: 15x11
Laundry
- Level: First
- Area: 40 Square Feet
- Dimensions: 5x8
Living room
- Features: Ceiling Fan(s)
- Level: First
- Area: 224 Square Feet
- Dimensions: 14x16
Heating
- Central
Cooling
- Central Air
Appliances
- Included: Cooktop, Dishwasher, Disposal, Dryer, Microwave, Range, Refrigerator, Washer
- Laundry: Electric Dryer Hookup, Inside, Laundry Room, Washer Hookup
Features
- Ceiling Fan(s), Eating Space In Kitchen, High Ceilings, Kitchen/Family Room Combo, Open Floorplan, Primary Bedroom Main Floor, Split Bedroom, Tray Ceiling(s), Walk-In Closet(s)
- Flooring: Tile
- Doors: Sliding Doors
- Windows: Storm Window(s), Window Treatments, Hurricane Shutters/Windows
- Has fireplace: No
Interior area
- Total structure area: 3,301
- Total interior livable area: 2,116 sqft
Property
Parking
- Total spaces: 3
- Parking features: Garage - Attached
- Attached garage spaces: 3
- Details: Garage Dimensions: 26x31
Features
- Levels: One
- Stories: 1
- Patio & porch: Covered, Enclosed, Patio, Screened
- Exterior features: Lighting
- Has private pool: Yes
- Pool features: Child Safety Fence, Gunite, Heated, In Ground, Lighting, Tile
- Has spa: Yes
- Spa features: In Ground
- Has view: Yes
- View description: Trees/Woods
Lot
- Size: 10,000 Square Feet
- Dimensions: 80 x 125
- Features: In County, Landscaped
- Residential vegetation: Mature Landscaping, Trees/Landscaped
Details
- Parcel number: 412122201004
- Zoning: RSF3.5
- Special conditions: None
Construction
Type & style
- Home type: SingleFamily
- Architectural style: Florida
- Property subtype: Single Family Residence
Materials
- Block, Stucco
- Foundation: Slab, Stem Wall
- Roof: Shingle
Condition
- New construction: No
- Year built: 2023
Utilities & green energy
- Sewer: Public Sewer
- Water: Public
- Utilities for property: BB/HS Internet Available, Cable Available, Electricity Available, Phone Available, Sewer Available, Water Available
Community & HOA
Community
- Features: Dock, Fishing, Public Boat Ramp, Water Access, Clubhouse, Park, Playground, Sidewalks
- Pet fee: $0 monthly
- Subdivision: PORT CHARLOTTE SEC 093
HOA
- Has HOA: Yes
- Amenities included: Basketball Court, Clubhouse, Park, Playground, Tennis Court(s)
- HOA fee: $10 monthly
- HOA name: Sheryl Blocklin
- HOA phone: 941-404-8080
Location
- Region: Port Charlotte
Financial & listing details
- Price per square foot: $265/sqft
- Tax assessed value: $559,780
- Annual tax amount: $756
- Date on market: 1/13/2025
- Cumulative days on market: 217 days
- Listing terms: Cash,Conventional,FHA,VA Loan
- Ownership: Fee Simple
- Total actual rent: 0
- Electric utility on property: Yes
- Road surface type: Asphalt
Price history
| Date | Event | Price |
|---|---|---|
| 9/26/2025 | Sold | $560,000-2.6%$265/sqft |
Source:  Stellar MLS #D6139686 Report a problem Stellar MLS #D6139686 Report a problem | ||
| 8/18/2025 | Pending sale | $575,000$272/sqft |
Source: Stellar MLS #D6139686 Report a problem | ||
| 6/6/2025 | Price change | $575,000-10.8%$272/sqft |
Source: Stellar MLS #D6139686 Report a problem | ||
| 4/22/2025 | Price change | $644,900-0.8%$305/sqft |
Source: Stellar MLS #D6139686 Report a problem | ||
| 1/13/2025 | Listed for sale | $649,900-3.7%$307/sqft |
Source: Stellar MLS #D6139686 Report a problem | ||
| 9/27/2024 | Listing removed | $674,900$319/sqft |
Source: Stellar MLS #D6136336 Report a problem | ||
| 8/27/2024 | Price change | $674,900-3.4%$319/sqft |
Source: Stellar MLS #D6136336 Report a problem | ||
| 5/7/2024 | Listed for sale | $699,000+4.5%$330/sqft |
Source: Stellar MLS #D6136336 Report a problem | ||
| 4/23/2024 | Listing removed | -- |
Source: Owner Report a problem | ||
| 2/28/2024 | Listed for sale | $669,000+2058.1%$316/sqft |
Source: Owner Report a problem | ||
| 2/4/2022 | Sold | $31,000-5.8%$15/sqft |
Source:  Florida Gulf Coast MLS #221053415 Report a problem Florida Gulf Coast MLS #221053415 Report a problem | ||
| 1/24/2022 | Pending sale | $32,900$16/sqft |
Source:  Florida Gulf Coast MLS #221053415 Report a problem Florida Gulf Coast MLS #221053415 Report a problem | ||
| 1/18/2022 | Price change | $32,900-17.5%$16/sqft |
Source: Florida Gulf Coast MLS #221053415 Report a problem | ||
| 9/21/2021 | Price change | $39,900-11.1%$19/sqft |
Source: Florida Gulf Coast MLS #221053415 Report a problem | ||
| 7/21/2021 | Listed for sale | $44,900+274.2%$21/sqft |
Source: Florida Gulf Coast MLS #221053415 Report a problem | ||
| 10/20/2015 | Sold | $12,000$6/sqft |
Source: Public Record Report a problem | ||
| 10/13/2014 | Sold | $12,000-20%$6/sqft |
Source: Public Record Report a problem | ||
| 6/16/2014 | Listed for sale | $15,000$7/sqft |
Source: BECKY BORCI REALTY LLC #D5900054 Report a problem | ||
Public tax history
| Year | Property taxes | Tax assessment |
|---|---|---|
| 2025 | $8,943 +10.6% | $507,929 +10% |
| 2024 | $8,082 +967.8% | $461,754 +1497.8% |
| 2023 | $757 +29.4% | $28,900 +25.9% |
| 2022 | $585 +38.6% | $22,950 +86.2% |
| 2021 | $422 -0.3% | $12,325 -9.4% |
| 2020 | $423 -13.8% | $13,600 |
| 2019 | $491 -9.1% | $13,600 |
| 2018 | $541 | $13,600 -5.9% |
| 2017 | $541 -1.9% | $14,450 +13.3% |
| 2016 | $551 +4.2% | $12,750 +44.2% |
| 2015 | $529 +24.6% | $8,840 +71.9% |
| 2014 | $425 +418.5% | $5,143 -6.8% |
| 2013 | $82 -21.6% | $5,517 +10% |
| 2012 | $104 +22.2% | $5,015 |
| 2011 | $85 -22.6% | $5,015 -21.3% |
| 2010 | $110 -35.6% | $6,375 -40% |
| 2009 | $171 | $10,625 |
Find assessor info on the county website
Neighborhood: 33981
Nearby homes
- $32,000-- bd-- ba-- sqft15617 Melport Cir, Port Charlotte, FL 33981Off Market
- $32,000-- bd-- ba-- sqft15633 Melport Cir, Pt Charlotte, FL 33981Off Market
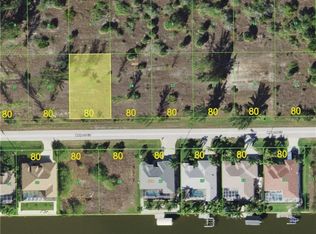
- $27,3009,997 Square Feet15761 Melport Cir, Port Charlotte, FL 33981Sold
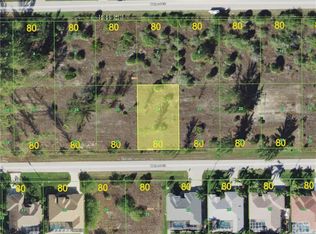
- $32,0009,997 Square Feet15769 Melport Cir, Port Charlotte, FL 33981Off Market
- $32,000-- bd-- ba-- sqft15753 Melport Cir, Port Charlotte, FL 33981Off Market
- $39,0000.25 Acres15609 Melport Cir, Port Charlotte, FL 33981Lot/Land
- $39,0009,999 Square Feet15609 Melport Cir #8, Pt Charlotte, FL 33981Lot/Land
- $32,000-- bd-- ba-- sqft15641 Melport Cir, Pt Charlotte, FL 33981Off Market
Nearby schools
GreatSchools rating
- 6/10Myakka River Elementary SchoolGrades: PK-5Distance: 3.6 mi
- 7/10L. A. Ainger Middle SchoolGrades: 6-8Distance: 5.6 mi
- 5/10Lemon Bay High SchoolGrades: 9-12Distance: 8.4 mi
Schools provided by the listing agent
- Elementary: Myakka River Elementary
- Middle: L.A. Ainger Middle
- High: Lemon Bay High
Source: Stellar MLS. This data may not be complete. We recommend contacting the local school district to confirm school assignments for this home.
Get a cash offer in 3 minutes
Find out how much your home could sell for in as little as 3 minutes with a no-obligation cash offer.
Estimated market value
$554,200
Get a cash offer in 3 minutes
Find out how much your home could sell for in as little as 3 minutes with a no-obligation cash offer.
Estimated market value
$554,200
- Florida
- Charlotte County
- Port Charlotte
- 33981
- 15625 MELPORT CIRCLE
Nearby cities
Nearby zip codes
Other Port Charlotte Topics
