Skip main navigation
Sold
  • $605,800

    15625 SE Ogden Dr, Portland, OR 97236

    3beds
    1,900sqft
    Residential, Single Family Residence
    Built in 2002
    7,840 Square Feet Lot
    $603,400 Zestimate®
    $319/sqft
    $2,690 Estimated rent

    Home value

    $603,400

    $561,000 - $652,000

    $2,690/mo

    Zestimate® history
    Loading
    Loading...

    Owner options

    List your home for rent

    $2,690/mo

    Rent Zestimate®

    Find your next renter with Zillow Rental Manager. Plus, with online applications, you can quickly screen prospective tenants – for free.

    Learn more

    $2,690/mo

    Rent Zestimate®

    Refinance and save

    $3,928/mo

    Est. payment

    Refinancing to a lower rate could help reduce your monthly payments and save thousands over the life of the loan.

    See today's rates

    $3,928/mo

    Est. payment

    Explore your selling options

    Work with a Zillow partner agent

    Leverage their expertise and Zillow's premium Showcase listings to get your home seen by more buyers.

    Get started

    List with your own agent

    Get your home in front of millions of buyers by listing it on Zillow.

    Learn how to do it

    Sell it yourself

    Take full control of how buyers see your home on Zillow by listing For Sale by Owner (FSBO).

    List your home

    What's special

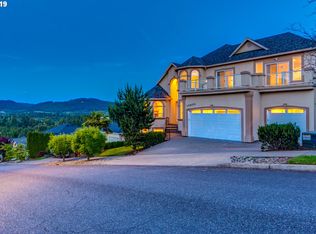
    Private oasisBeautiful wainscotingPicturesque landscapingCoved ceilingsSpacious bedroomsCrown moldingExpansive open-concept layout
    Perched High with Panoramic Mt. Hood Views – A True Gem!Welcome to your dream home, where elevated living meets unmatched elegance. Nestled high above the surrounding landscape, this stunning property offers breathtaking views of majestic Mt. Hood.Step inside to an expansive, open-concept layout filled with natural light. The home exudes timeless charm and quality craftsmanship, featuring granite countertops, coved ceilings, crown molding, and beautiful wainscoting throughout, brand new A/C just installed. The living spaces are bright, airy, and perfect for both everyday living and elegant entertaining.Two of the three bedrooms with additional side rooms ideal for an office, guest space, or hobby area, this home offers versatility and comfort.Curb appeal abounds with picturesque landscaping, and the backyard is truly an entertainer’s paradise—perfect for outdoor gatherings and dining, or simply relaxing in your own private oasis.Don’t miss this rare opportunity to own a home that combines character, comfort, and commanding views. Schedule a tour today and experience the magic of rural living with urban convenience.Perched High with Panoramic Mt. Hood Views A True Gem!Welcome to your dream home, where elevated living with view of Mt Hood meets unmatched elegance. Nestled high above the surrounding landscape.Step inside to an expansive, open-concept layout filled with natural light. The home exudes timeless charm and quality craftsmanship, featuring granite countertops, coved ceilings, crown molding, and beautiful wainscoting. The living spaces are bright, airy.With two of the three spacious bedrooms come with additional side rooms ideal for an office, guest, or hobby area.I am delighted to offer New price Plus help with Closing costs or help lowering your interest rate. Sellers got your back. Open house Sun 1st June 12:30-2pm. [Home Energy Score = 7. HES Report at https://rpt.greenbuildingregistry.com/hes/OR10238344]

    Zillow last checked:

    Listing updated:

    Listed by:

    Gabrielle Maher 503-516-7241,

    Premiere Property Group, LLC

    Bought with:

    Michael Hedges, 201233469

    Windermere Realty Trust

    Source: RMLS (OR),MLS#: 555888189MLS Logo

    Facts & features

    Interior

    Bedrooms & bathrooms
    • Bedrooms: 3
    • Bathrooms: 3
    • Full bathrooms: 2
    • Partial bathrooms: 1
    • Main level bathrooms: 1
    Rooms
    • Room types: Entry, Bedroom 2, Bedroom 3, Dining Room, Family Room, Kitchen, Living Room, Primary Bedroom
    Primary bedroom
    • Features: Bathroom, Coved, Walkin Closet
    • Level: Upper
    • Area: 176
    • Dimensions: 11 x 16
    Bedroom 2
    • Level: Upper
    • Area: 99
    • Dimensions: 9 x 11
    Bedroom 3
    • Features: Coved, High Ceilings
    • Level: Upper
    • Area: 110
    • Dimensions: 10 x 11
    Dining room
    • Level: Main
    • Area: 121
    • Dimensions: 11 x 11
    Family room
    • Features: Fireplace
    • Level: Main
    • Area: 182
    • Dimensions: 13 x 14
    Kitchen
    • Features: Nook, Pantry, Granite
    • Level: Main
    • Area: 272
    • Width: 16
    Living room
    • Features: Ceiling Fan, Coved
    • Level: Main
    • Area: 195
    • Dimensions: 15 x 13
    Heating
    • Forced Air, Fireplace(s)
    Cooling
    • Central Air
    Appliances
    • Included: Built In Oven, Dishwasher, Disposal, Microwave, Washer/Dryer, Gas Water Heater
    • Laundry: Laundry Room
    Features
    • Ceiling Fan(s), Central Vacuum, Granite, Soaking Tub, Coved, High Ceilings, Nook, Pantry, Bathroom, Walk-In Closet(s), Cook Island
    • Flooring: Tile, Wall to Wall Carpet, Hardwood
    • Windows: Double Pane Windows, Vinyl Frames
    • Basement: Crawl Space
    • Number of fireplaces: 1
    • Fireplace features: Gas
    Interior area
    • Total structure area: 1,900
    • Total interior livable area: 1,900 sqft

    Property

    Parking
    • Total spaces: 2
    • Parking features: Driveway, On Street, Garage Door Opener, Attached
    • Attached garage spaces: 2
    • Has uncovered spaces: Yes
    Accessibility
    • Accessibility features: Bathroom Cabinets, Garage On Main, Kitchen Cabinets, Natural Lighting, Accessibility
    Features
    • Levels: Two
    • Stories: 2
    • Patio & porch: Deck, Patio
    • Exterior features: Garden, Raised Beds, Water Feature, Yard
    • Fencing: Fenced
    • Has view: Yes
    • View description: Mountain(s)
    Lot
    • Size: 7,840 Square Feet
    • Features: Sprinkler, SqFt 7000 to 9999
    Details
    • Parcel number: R177214

    Construction

    Type & style
    • Home type: SingleFamily
    • Architectural style: Traditional
    • Property subtype: Residential, Single Family Residence
    Materials
    • Lap Siding, Wood Siding
    • Roof: Composition
    Condition
    • Resale
    • New construction: No
    • Year built: 2002

    Utilities & green energy

    • Gas: Gas
    • Sewer: Public Sewer
    • Water: Public

    Community & HOA

    HOA
    • Has HOA: Yes
    • HOA fee: $198 semi-annually
    Location
    • Region: Portland

    Financial & listing details

    • Price per square foot: $319/sqft
    • Tax assessed value: $573,320
    • Annual tax amount: $7,242
    • Date on market: 5/9/2025
    • Cumulative days on market: 24 days
    • Listing terms: Cash,Conventional,FHA
    • Road surface type: Paved

    Price history

    DateEventPrice
    6/30/2025Sold$605,800+2%$319/sqft
    Source: RMLS (OR) #555888189 Report a problem
    6/2/2025Pending sale$593,800$313/sqft
    Source: RMLS (OR) #555888189 Report a problem
    5/22/2025Price change$593,800-1%$313/sqft
    Source: RMLS (OR) #555888189 Report a problem
    5/9/2025Listed for sale$599,800+50%$316/sqft
    Source: RMLS (OR) #555888189 Report a problem
    4/28/2017Sold$400,000+0%$211/sqft
    Source: RMLS (OR) #16282017 Report a problem
    3/13/2017Pending sale$399,999$211/sqft
    Source: Premiere Property Group, LLC #16282017 Report a problem
    3/2/2017Price change$399,999-1.7%$211/sqft
    Source: Premiere Property Group, LLC #16282017 Report a problem
    1/23/2017Price change$406,957-1.9%$214/sqft
    Source: Premiere Property Group, LLC #16282017 Report a problem
    11/16/2016Price change$414,957-3.5%$218/sqft
    Source: Premiere Property Group, LLC #16282017 Report a problem
    11/1/2016Listed for sale$429,999+89.1%$226/sqft
    Source: Premiere Property Group, LLC #16282017 Report a problem
    6/21/2002Sold$227,400+383.8%$120/sqft
    Source: Public Record Report a problem
    12/20/2000Sold$47,000$25/sqft
    Source: Public Record Report a problem

    Public tax history

    YearProperty taxesTax assessment
    2025$7,554 +4.3%$326,480 +3%
    2024$7,242 +4.5%$316,980 +3%
    2023$6,933 +2.5%$307,750 +3%
    2022$6,764 -0.9%$298,790 +3%
    2021$6,823 +12.1%$290,090 +3%
    2020$6,084 +3.9%$281,650 +3%
    2019$5,855 $273,450 +3%
    2018$5,855 +3.5%$265,490 +3%
    2017$5,658 +13.8%$257,760 +3%
    2016$4,972 $250,260 +3%
    2015$4,972 +11%$242,980 +3%
    2014$4,478 +16.5%$235,910 +3%
    2013$3,843 +7%$229,040 +7.2%
    2012$3,591 -8%$213,610 -3.9%
    2011$3,902 -13.1%$222,370 +1.5%
    2010$4,492 -3.5%$219,000 +3%
    2009$4,653 +5.8%$212,630 +3%
    2008$4,396 +0.1%$206,440 +3%
    2007$4,391 +3.3%$200,430 +3%
    2006$4,253 +3.3%$194,600 +3%
    2005$4,118 +5.4%$188,940 +3%
    2004$3,906 +4.5%$183,440 +3%
    2003$3,739 +2.8%$178,100 +3%
    2002$3,638 +260.5%$172,920 +209.3%
    2000$1,009 $55,900
    Find assessor info on the county website

    Neighborhood: Pleasant Valley

    Nearby schools

    GreatSchools rating
    Schools provided by the listing agent
    • Elementary: Pleasant Valley
    • Middle: Centennial
    • High: Centennial

    Source: RMLS (OR). This data may not be complete. We recommend contacting the local school district to confirm school assignments for this home.

    Get a cash offer in 3 minutes
    Find out how much your home could sell for in as little as 3 minutes with a no-obligation cash offer.
    Estimated market value
    $603,400
    Get a cash offer in 3 minutes
    Find out how much your home could sell for in as little as 3 minutes with a no-obligation cash offer.
    Estimated market value
    $603,400