Amazing opportunity to buy an affordable home--and make it your own! Put in some TLC and gain equity quickly! Inviting 3-bedroom, 2.5-bath home, tucked away in a quiet cul-de-sac in the popular Murrayhill area. With 2,036 square feet of comfortable living space, this home is perfect for both relaxing and entertaining. The family room features a gas fireplace, vaulted ceilings, and a sliding door that leads to the outdoor patio space. The kitchen comes equipped with stainless steel appliances, plenty of counter space, a built-in desk and lots of storage. The primary bedroom offers double closets and an ensuite bathroom with double sinks and a soaking tub for unwinding at the end of the day. Outside you will enjoy various trees, shrubs and a pond--so much potential for those who enjoy having a large, private oasis! Neighborhood walking trails too! Located in a great school district!
Sold
$542,500
15625 SW Sierra Ct, Beaverton, OR 97007
3beds
2,036sqft
Residential, Single Family Residence
Built in 1993
9,583 Square Feet Lot
$584,500 Zestimate®
$266/sqft
$3,018 Estimated rent
Home value
$584,500
$555,000 - $614,000
$3,018/mo
Zestimate® history
Owner options
List your home for rent
$3,018/mo
Rent Zestimate®
Find your next renter with Zillow Rental Manager. Plus, with online applications, you can quickly screen prospective tenants – for free.
$3,018/mo
Rent Zestimate®
Refinance and save
$3,305/mo
Est. payment
Refinancing to a lower rate could help reduce your monthly payments and save thousands over the life of the loan.
$3,305/mo
Est. payment
Explore your selling options
Work with a Zillow partner agent
Leverage their expertise and Zillow's premium Showcase listings to get your home seen by more buyers.
Get startedList with your own agent
Get your home in front of millions of buyers by listing it on Zillow.
Learn how to do itSell it yourself
Take full control of how buyers see your home on Zillow by listing For Sale by Owner (FSBO).
List your homeWhat's special
Zillow last checked:
Listing updated:
Listed by:
Bradley Wulf 503-422-8673,
Keller Williams Realty Professionals,
Steffanie Berthold 971-255-2404,
Keller Williams Realty Professionals
Bought with:
Blake Nelson, 201236878
Brantley Christianson Real Estate
Source: RMLS (OR),MLS#: 24275423
Facts & features
Interior
Bedrooms & bathrooms
- Bedrooms: 3
- Bathrooms: 3
- Full bathrooms: 2
- Partial bathrooms: 1
Rooms
- Room types: Entry, EatingArea, Laundry, Bedroom 2, Bedroom 3, Dining Room, Family Room, Kitchen, Living Room, Primary Bedroom
Primary bedroom
- Features: Closet Organizer, Double Closet, Double Sinks, High Ceilings, Soaking Tub, Suite, Wallto Wall Carpet
- Level: Upper
Bedroom 2
- Features: High Ceilings, Walkin Closet, Wallto Wall Carpet
- Level: Upper
Bedroom 3
- Features: Closet, High Ceilings, Wallto Wall Carpet
- Level: Upper
Dining room
- Features: Wallto Wall Carpet
- Level: Main
Family room
- Features: Fireplace, Sliding Doors, High Ceilings, Wallto Wall Carpet
- Level: Lower
Kitchen
- Features: Dishwasher, Eat Bar, Gas Appliances, Hardwood Floors, Microwave, Free Standing Refrigerator, Plumbed For Ice Maker
- Level: Main
Living room
- Features: Wallto Wall Carpet
- Level: Main
Heating
- Forced Air, Fireplace(s)
Cooling
- Central Air
Appliances
- Included: Dishwasher, Disposal, Free-Standing Range, Free-Standing Refrigerator, Microwave, Plumbed For Ice Maker, Stainless Steel Appliance(s), Washer/Dryer, Gas Appliances, Gas Water Heater
- Laundry: Laundry Room
Features
- High Ceilings, Soaking Tub, Vaulted Ceiling(s), Walk-In Closet(s), Closet, Eat Bar, Closet Organizer, Double Closet, Double Vanity, Suite
- Flooring: Hardwood, Wall to Wall Carpet
- Doors: Sliding Doors
- Windows: Double Pane Windows, Vinyl Frames
- Basement: Crawl Space
- Number of fireplaces: 1
- Fireplace features: Gas
Interior area
- Total structure area: 2,036
- Total interior livable area: 2,036 sqft
Property
Parking
- Total spaces: 2
- Parking features: Driveway, Off Street, Garage Door Opener, Attached
- Attached garage spaces: 2
- Has uncovered spaces: Yes
Features
- Stories: 3
- Patio & porch: Deck, Patio
- Exterior features: Yard, Exterior Entry
- Fencing: Fenced
- Has view: Yes
- View description: Trees/Woods
Lot
- Size: 9,583 Square Feet
- Features: Cul-De-Sac, Private, Sloped, Trees, Wooded, SqFt 7000 to 9999
Details
- Parcel number: R2032007
- Zoning: RSFR
Construction
Type & style
- Home type: SingleFamily
- Architectural style: Traditional
- Property subtype: Residential, Single Family Residence
Materials
- Cement Siding
- Foundation: Concrete Perimeter
- Roof: Composition
Condition
- Approximately
- New construction: No
- Year built: 1993
Utilities & green energy
- Gas: Gas
- Sewer: Public Sewer
- Water: Public
Community & HOA
Community
- Security: Security Lights
- Subdivision: Sexton Mountain
HOA
- Has HOA: No
Location
- Region: Beaverton
Financial & listing details
- Price per square foot: $266/sqft
- Tax assessed value: $573,770
- Annual tax amount: $6,415
- Date on market: 9/5/2024
- Cumulative days on market: 4 days
- Listing terms: Cash,Conventional,FHA
- Road surface type: Paved
Price history
| Date | Event | Price |
|---|---|---|
| 10/4/2024 | Sold | $542,500+3.3%$266/sqft |
Source:  RMLS (OR) #24275423 Report a problem RMLS (OR) #24275423 Report a problem | ||
| 9/9/2024 | Pending sale | $525,000$258/sqft |
Source: RMLS (OR) #24275423 Report a problem | ||
| 9/5/2024 | Listed for sale | $525,000+88.8%$258/sqft |
Source: RMLS (OR) #24275423 Report a problem | ||
| 11/2/2012 | Sold | $278,000-0.7%$137/sqft |
Source: RMLS (OR) #12656397 Report a problem | ||
| 9/15/2012 | Listed for sale | $279,950+17.6%$138/sqft |
Source: Meadows Group Inc., Realtors #12656397 Report a problem | ||
| 4/10/2003 | Sold | $238,000$117/sqft |
Source: Public Record Report a problem | ||
Public tax history
| Year | Property taxes | Tax assessment |
|---|---|---|
| 2025 | $7,076 +4.1% | $322,070 +3% |
| 2024 | $6,795 +5.9% | $312,690 +3% |
| 2023 | $6,416 +4.5% | $303,590 +3% |
| 2022 | $6,140 +3.6% | $294,750 |
| 2021 | $5,925 +3.1% | -- |
| 2020 | $5,745 +3.3% | $277,840 +3% |
| 2019 | $5,563 +3.3% | $269,750 |
| 2018 | $5,386 | $269,750 +6.1% |
| 2017 | $5,386 +7.6% | $254,280 +3% |
| 2016 | $5,005 | $246,880 +3% |
| 2015 | $5,005 +3.9% | $239,690 +3% |
| 2014 | $4,818 +5.8% | $232,710 +3% |
| 2013 | $4,555 +9.7% | $225,940 +3% |
| 2012 | $4,150 +3.2% | $219,360 -22% |
| 2011 | $4,021 +2.6% | $281,370 -5.7% |
| 2010 | $3,918 +2.3% | $298,310 -2.4% |
| 2009 | $3,829 +8.3% | $305,720 -12.1% |
| 2008 | $3,536 +1% | $347,610 -3.1% |
| 2007 | $3,501 +10.1% | $358,880 +7.7% |
| 2006 | $3,179 -7.3% | $333,260 +25.8% |
| 2005 | $3,429 +10.1% | $264,890 +8.8% |
| 2004 | $3,115 -4% | $243,380 +9.4% |
| 2003 | $3,243 +13.6% | $222,470 +4.8% |
| 2002 | $2,855 +4.8% | $212,320 +0.8% |
| 2001 | $2,724 +6.8% | $210,720 +1% |
| 2000 | $2,552 | $208,680 |
Find assessor info on the county website
Neighborhood: Sexton Mountain
Nearby homes
- $667,8004 bd3 ba2k sqft15645 SW Sierra Ct, Beaverton, OR 97007Off Market
- $653,5004 bd3 ba2.2k sqft15605 SW Sierra Ct, Beaverton, OR 97007Off Market
- $649,1004 bd3 ba1.8k sqft9735 SW 156th Pl, Beaverton, OR 97007Off Market
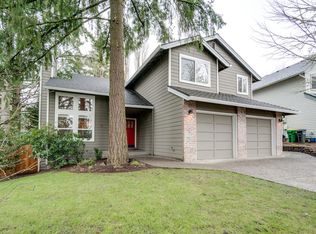
- $540,1003 bd2 ba1.8k sqft15650 SW Sierra Ct, Beaverton, OR 97007Off Market
- $582,1004 bd3 ba1.8k sqft9730 SW 156th Pl, Beaverton, OR 97007Off Market
- $651,1003 bd2 ba2.3k sqft9780 SW 158th Ave, Beaverton, OR 97007Off Market
- $602,0003 bd3 ba1.9k sqft9725 SW 156th Pl, Beaverton, OR 97007Off Market
- $723,1004 bd3 ba2.8k sqft15565 SW Sierra Ct, Beaverton, OR 97007Off Market
Nearby schools
GreatSchools rating
- 8/10Sexton Mountain Elementary SchoolGrades: K-5Distance: 0.7 mi
- 6/10Highland Park Middle SchoolGrades: 6-8Distance: 1.6 mi
- 8/10Mountainside High SchoolGrades: 9-12Distance: 1.7 mi
Schools provided by the listing agent
- Elementary: Sexton Mountain
- Middle: Highland Park
- High: Mountainside
Source: RMLS (OR). This data may not be complete. We recommend contacting the local school district to confirm school assignments for this home.
Get a cash offer in 3 minutes
Find out how much your home could sell for in as little as 3 minutes with a no-obligation cash offer.
Estimated market value
$584,500
Get a cash offer in 3 minutes
Find out how much your home could sell for in as little as 3 minutes with a no-obligation cash offer.
Estimated market value
$584,500
- Oregon
- Washington County
- Beaverton
- 97007
- Sexton Mountain
- 15625 SW Sierra Ct
Nearby cities
Nearby neighborhoods
Nearby zip codes
Other Beaverton Topics
