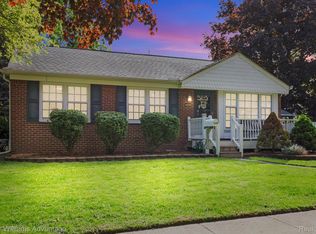
NEW IN COVENTRY GARDENS! Welcome to 15625 Surrey Street, a charming brick ranch nestled in the heart of one of Livonia’s most highly desirable neighborhoods. Cute, Updated and Ready to Move In! Great Living Space for entertaining and relaxing! Large Living Room with beautiful whitewashed Gas Fireplace, Separate Dining Room, Picture Window, and more. Two Car Garage features an attached, additional 20x13 Workshop with Heater and Air Condition, and Pull down Stairway for extra storage. At the back of the yard is a 20 x 10 Outbuilding with cement approach, gas heater with thermostat for extra care in storing motorcycles, furniture, etc. Home Updates include: Refinished wood floors throughout (2021), Updated Kitchen (2024) and Bath (2023), New Roof (2021) and Full, open basement that is ready to finish! This wonderful community has a great neighborhood park 1 block away that has playscape, swings, basketball, baseball diamond and many neighborhood events, food truck evenings and more! Close to schools, shopping, police/fire departments and a quick jog to local freeways. For additional peace of mind, Seller is offering a One Year Home Warranty. Beautiful tree-lined street, great neighbors and ready for you to COME HOME.
Sold for $307,500
Zillow last checked:
Listing updated:
Bought with:
Crystal Harlow, 6501388588
MC Realty Group, Inc
Source: Realcomp II,MLS#: 20261049450
Price history
| Date | Event | Price |
|---|---|---|
| 8/4/2026 | Sold | $307,500+7.9%$152/sqft |
Source:  Realcomp II #20261049450 Report a problem Realcomp II #20261049450 Report a problem | ||
| 7/3/2026 | Pending sale | $284,900$141/sqft |
Source: Realcomp II #20261049450 Report a problem | ||
| 7/1/2026 | Listed for sale | $284,900+58.3%$141/sqft |
Source: Realcomp II #20261049450 Report a problem | ||
| 11/5/2020 | Sold | $180,000$89/sqft |
Source: Public Record Report a problem | ||
Get a cash offer in 3 minutes
Find out how much your home could sell for in as little as 3 minutes with a no-obligation cash offer.
Estimated market value
$308,700
