Welcome to Three Fathoms Bank Dr, where luxury meets functionality in this impeccably built residence nestled within the coveted Ports O Call Subdivision. Upon entering, you'll immediately notice the superior craftsmanship evident in the reinforced interior framing, ensuring durability and structural integrity for years to come. The kitchen showcases custom cabinets, offering ample storage space while exuding elegance and functionality. With remodeled bathrooms featuring exquisite tile work, elevating every moment spent in these private retreats. Each bathroom boasts beautiful tile, meticulously selected to enhance the ambiance and style of the space.Designed for efficiency, this home features an oversized commercial-grade water heater.Situated on an extra-wide lot, this property offers ample space for parking an RV, boat, or trailer behind the fence, complete with an additional clean-out and RV hookup.Don't miss this opportunity to own a truly exceptional home.
Sold
Price Unknown
15625 Three Fathoms Bank Drive, Corpus Christi, TX 78418
4beds
2,288sqft
Single Family Residence
Built in 2001
7,840 Square Feet Lot
$468,300 Zestimate®
$--/sqft
$3,239 Estimated rent
Home value
$468,300
$445,000 - $492,000
$3,239/mo
Zestimate® history
Owner options
List your home for rent
$3,239/mo
Rent Zestimate®
Find your next renter with Zillow Rental Manager. Plus, with online applications, you can quickly screen prospective tenants – for free.
$3,239/mo
Rent Zestimate®
Refinance and save
$160/mo
Est. payment
Refinancing to a lower rate could help reduce your monthly payments and save thousands over the life of the loan.
$160/mo
Est. payment
Explore your selling options
Work with a Zillow partner agent
Leverage their expertise and Zillow's premium Showcase listings to get your home seen by more buyers.
Get startedList with your own agent
Get your home in front of millions of buyers by listing it on Zillow.
Learn how to do itSell it yourself
Take full control of how buyers see your home on Zillow by listing For Sale by Owner (FSBO).
List your homeWhat's special
Zillow last checked:
Listing updated:
Listed by:
Melissa Hladyniuk,
eXp Realty LLC
Bought with:
Sheila Knott, 0611534
BHGRE Homecity
Source: eXp Realty,MLS#: 437847Originating MLS: Corpus Christi
Facts & features
Interior
Bedrooms & bathrooms
- Bedrooms: 4
- Bathrooms: 3
- Full bathrooms: 3
Heating
- Central, Electric
Cooling
- Central Air
Appliances
- Included: Dishwasher, Electric Oven, Electric Range, Disposal, Microwave
- Laundry: Washer Hookup, Dryer Hookup
Features
- Air Filtration, Jetted Tub, Open Floorplan, Cable T V, Breakfast Bar
- Flooring: Tile
- Windows: Window Coverings
- Has fireplace: No
Interior area
- Total structure area: 2,288
- Total interior livable area: 2,288 sqft
Property
Parking
- Total spaces: 6
- Parking features: Concrete
- Garage spaces: 2
Features
- Levels: One
- Stories: 1
- Patio & porch: Open, Patio
- Pool features: None
- Fencing: Wood
Lot
- Size: 7,840 Square Feet
- Features: Interior Lot
Details
- Parcel number: 698400020070
Construction
Type & style
- Home type: SingleFamily
- Property subtype: Single Family Residence
Materials
- Stucco
- Foundation: Slab
- Roof: Shingle
Condition
- Year built: 2001
Utilities & green energy
- Sewer: Public Sewer
- Water: Public
- Utilities for property: Sewer Available, Water Available
Community & HOA
Community
- Security: Smoke Detector(s)
- Subdivision: Ports Ocall
HOA
- Has HOA: Yes
- Amenities included: None
- HOA fee: $160 annually
Location
- Region: Corpus Christi
Financial & listing details
- Tax assessed value: $480,000
- Annual tax amount: $8,429
- Date on market: 12/23/2025
- Cumulative days on market: 71 days
- Listing agreement: Exclusive Right To Sell
- Listing terms: Cash,Conventional,FHA,VA Loan
Price history
| Date | Event | Price |
|---|---|---|
| 5/28/2024 | Sold | -- |
Source: eXp Realty #132983196 Report a problem | ||
| 5/6/2024 | Pending sale | $479,900$210/sqft |
Source:  South Texas MLS #437847 Report a problem South Texas MLS #437847 Report a problem | ||
| 4/27/2024 | Contingent | $479,900$210/sqft |
Source: South Texas MLS #437847 Report a problem | ||
| 3/21/2024 | Listed for sale | $479,900-3.1%$210/sqft |
Source: South Texas MLS #437847 Report a problem | ||
| 11/1/2023 | Listing removed | -- |
Source: South Texas MLS #420983 Report a problem | ||
| 6/25/2023 | Listed for sale | $495,000$216/sqft |
Source: South Texas MLS #420983 Report a problem | ||
Public tax history
| Year | Property taxes | Tax assessment |
|---|---|---|
| 2025 | $8,429 +26.3% | $480,000 +17.3% |
| 2024 | $6,675 +10.4% | $409,375 +10% |
| 2023 | $6,049 -12.5% | $372,159 +10% |
| 2022 | $6,912 +4.4% | $338,326 +10% |
| 2021 | $6,619 +5.3% | $307,569 +7.9% |
| 2020 | $6,288 +2.1% | $285,012 +1.9% |
| 2019 | $6,156 | $279,786 +3.5% |
| 2018 | $6,156 +1.7% | $270,205 +3.1% |
| 2017 | $6,053 +12.4% | $262,108 -6.2% |
| 2016 | $5,387 | $279,423 +12.2% |
| 2015 | $5,387 | $249,048 +5% |
| 2014 | $5,387 | $237,143 +0.2% |
| 2012 | -- | $236,658 +8.5% |
| 2011 | -- | $218,102 -12.3% |
| 2010 | -- | $248,802 +6.5% |
| 2009 | -- | $233,524 -4.7% |
| 2008 | -- | $245,068 -4.4% |
| 2007 | -- | $256,381 +6.6% |
| 2006 | $6,510 +0.6% | $240,541 +3.2% |
| 2005 | $6,474 | $233,142 +13.8% |
| 2004 | -- | $204,891 -8.9% |
| 2003 | -- | $224,848 +20.6% |
| 2002 | -- | $186,399 +2346.8% |
| 2001 | -- | $7,618 +23.5% |
| 2000 | -- | $6,167 |
Find assessor info on the county website
Neighborhood: 78418
Nearby homes
- $4,9954 bd3 ba2.8k sqft15621 Three Fathoms Bank Dr, Corpus Christi, TX 78418For Rent
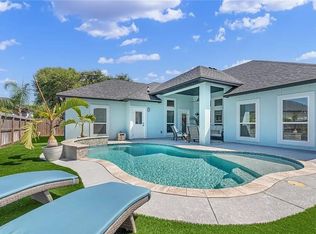
- $379,0003 bd2 ba1.8k sqft15629 Three Fathoms Bank Dr, Corpus Christi, TX 78418Off Market
- $444,3003 bd2 ba1.8k sqft15626 Cumana Dr, Corpus Christi, TX 78418Off Market
- $268,200-- bd-- ba-- sqft15630 Cumana Dr, Corpus Christi, TX 78418Off Market
- $---- bd-- ba1.6k sqft15617 Three Fathoms Bank Dr, Corpus Christi, TX 78418Sold
- $593,1004 bd3 ba2.5k sqft15622 Cumana Dr, Corpus Christi, TX 78418Off Market
- $513,8004 bd3 ba2.4k sqft15633 Three Fathoms Bank Dr, Corpus Christi, TX 78418Off Market
- $429,0003 bd2 ba1.8k sqft15634 Cumana Dr, Corpus Christi, TX 78418Off Market
Nearby schools
GreatSchools rating
- 8/10Flour Bluff Intermediate SchoolGrades: 5-6Distance: 4.7 mi
- 9/10Flour Bluff Junior High SchoolGrades: 7-8Distance: 4.7 mi
- 6/10Flour Bluff High SchoolGrades: 9-12Distance: 5 mi
Schools provided by the listing agent
- Elementary: Flour Bluff
- Middle: Flour Bluff
- High: Flour Bluff
- District: Flour Bluff ISD
Source: eXp Realty. This data may not be complete. We recommend contacting the local school district to confirm school assignments for this home.
- Texas
- Nueces County
- Corpus Christi
- 78418
- 15625 Three Fathoms Bank Drive
Nearby cities
Nearby neighborhoods
Nearby zip codes
Other Corpus Christi Topics
