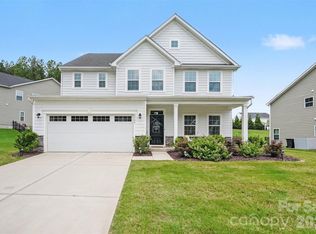
Welcome to effortless Davidson living in this beautifully maintained, like-new 4-bedroom, 3.5-bath home set within the highly sought-after Davidson Elementary, Bailey Middle, and Hough High school district. Bright, open-concept living defines the main level, where a gourmet kitchen anchors the space with stainless steel appliances, quartz countertops, a tile backsplash, double wall ovens, gas cooktop, and seamless flow into the inviting living area featuring a cozy gas fireplace and hard wood flooring.
A dedicated main-level office provides an ideal work-from-home setup, while the front formal dining room offers flexibility to serve as a second office or additional living space. The upstairs primary suite is a true retreat with a cozy fireplace and sitting area, double vanities and soaking tub in the bathroom and large walk in closet. Three additional bedrooms occupy the upper level, served by two well-designed bathrooms—a hall bath plus a Jack-and-Jill bath connecting two of the bedrooms.
Outside, enjoy low-maintenance living with a detached two-car garage and a fully fenced backyard and screened in porch perfect for relaxing.
Located in the desirable Davidson East community, you’ll have quick access to Lake Norman, I-77, Charlotte, and nearby shopping and dining. The neighborhood offers an amenity-rich lifestyle with a community pool, clubhouse, playground, and direct access to greenway trails. Just across the street, Bradford Park provides 170 acres of sports fields, picnic areas, a disc golf course, and a playground—ideal for year-round outdoor enjoyment.
Active
$625,000
15625 White Quartz Ln, Davidson, NC 28036
4beds
2,985sqft
Single Family Residence
Built in 2020
0.1 Acres Lot
$602,300 Zestimate®
$209/sqft
$83/mo HOA
What's special
Cozy gas fireplaceDetached two-car garageGourmet kitchenDedicated main-level officeHardwood flooringFully fenced backyardGas cooktop
- 6 days
- 306
- 19
Likely to sell faster than
Zillow last checked:
Listing updated:
Listed by:
Allyson Dixon allyson@cottagere.com,
Cottage Real Estate
Source: Canopy MLS as distributed by MLS GRID,MLS#: 4418680
Facts & features
Interior
Bedrooms & bathrooms
- Bedrooms: 4
- Bathrooms: 4
- Full bathrooms: 3
- 1/2 bathrooms: 1
Primary bedroom
- Level: Upper
Bedroom s
- Level: Upper
Bedroom s
- Level: Upper
Bedroom s
- Level: Upper
Bathroom half
- Level: Main
Bathroom full
- Level: Upper
Breakfast
- Level: Main
Dining room
- Level: Main
Family room
- Level: Main
Kitchen
- Level: Main
Laundry
- Level: Main
Office
- Level: Main
Heating
- Central
Cooling
- Ceiling Fan(s), Central Air
Appliances
- Included: Dishwasher, Double Oven, Gas Range, Refrigerator with Ice Maker, Washer/Dryer
- Laundry: Main Level
Features
- Breakfast Bar, Soaking Tub, Kitchen Island, Open Floorplan, Pantry, Walk-In Closet(s), Walk-In Pantry
- Flooring: Tile, Wood
- Doors: French Doors, Sliding Doors
- Has basement: No
- Attic: Pull Down Stairs
- Fireplace features: Family Room, Primary Bedroom
Interior area
- Total structure area: 2,985
- Total interior livable area: 2,985 sqft
- Finished area above ground: 2,985
- Finished area below ground: 0
Video & virtual tour
Property
Parking
- Total spaces: 2
- Parking features: Detached Garage, Garage Door Opener, Garage on Main Level
- Garage spaces: 2
Features
- Levels: Two
- Stories: 2
- Patio & porch: Screened
- Pool features: Community
- Fencing: Back Yard,Fenced
Lot
- Size: 0.1 Acres
Details
- Parcel number: 00719315
- Zoning: NC2
- Special conditions: Standard
Construction
Type & style
- Home type: SingleFamily
- Property subtype: Single Family Residence
Materials
- Fiber Cement
- Foundation: Slab
Condition
- New construction: No
- Year built: 2020
Details
- Builder name: Lennar
Utilities & green energy
- Sewer: Public Sewer
- Water: City
Community & HOA
Community
- Features: Clubhouse, Playground, Street Lights, Walking Trails
- Security: Smoke Detector(s)
- Subdivision: Davidson East
HOA
- Has HOA: Yes
- HOA fee: $500 semi-annually
- HOA name: Sentry Management
- HOA phone: 704-892-1660
Location
- Region: Davidson
Financial & listing details
- Price per square foot: $209/sqft
- Tax assessed value: $512,700
- Annual tax amount: $3,944
- Date on market: 9/3/2026
- Listing terms: Cash,Conventional,VA Loan
- Road surface type: Concrete, Paved
Estimated market value
$602,300
$572,000 - $638,000
$4,040/mo
Price history
| Date | Event | Price |
|---|---|---|
| 9/3/2026 | Listed for sale | $625,000+73.1%$209/sqft |
Source:  Canopy MLS as distributed by MLS GRID #4418680 Report a problem Canopy MLS as distributed by MLS GRID #4418680 Report a problem | ||
| 8/14/2026 | Listing removed | $3,800$1/sqft |
Source: Zillow Rentals Report a problem | ||
| 7/25/2026 | Listed for rent | $3,800+8.6%$1/sqft |
Source: Zillow Rentals Report a problem | ||
| 9/22/2025 | Listing removed | $3,500$1/sqft |
Source: Zillow Rentals Report a problem | ||
| 9/10/2025 | Price change | $3,500-2.8%$1/sqft |
Source: Zillow Rentals Report a problem | ||
| 9/4/2025 | Price change | $3,600-2.7%$1/sqft |
Source: Zillow Rentals Report a problem | ||
| 8/20/2025 | Listed for rent | $3,700+5.7%$1/sqft |
Source: Zillow Rentals Report a problem | ||
| 3/23/2025 | Listing removed | $3,500$1/sqft |
Source: Zillow Rentals Report a problem | ||
| 3/17/2025 | Listed for rent | $3,500$1/sqft |
Source: Zillow Rentals Report a problem | ||
| 11/25/2020 | Sold | $361,000$121/sqft |
Source: Public Record Report a problem | ||
Public tax history
| Year | Property taxes | Tax assessment |
|---|---|---|
| 2025 | $3,944 +1.4% | $512,700 |
| 2024 | $3,890 +1.5% | $512,700 |
| 2023 | $3,834 +17.8% | $512,700 +50.3% |
| 2022 | $3,253 -2.4% | $341,200 |
| 2021 | $3,335 | $341,200 |
Find assessor info on the county website
Monthly payment
Est. payment
Payment breakdown
Explore the cost of this home by adjusting the details. Changes won't be saved.Climate risks
Neighborhood: 28036
Nearby schools
Schools provided by the listing agent
- Elementary: Davidson
- Middle: Bailey
- High: William Amos Hough
Source: Canopy MLS as distributed by MLS GRID. This data may not be complete. We recommend contacting the local school district to confirm school assignments for this home.
- $492,9004 bd2 ba2.3k sqft15621 White Quartz Ln, Davidson, NC 28036Off Market
- $622,6004 bd3 ba2.9k sqft15631 White Quartz Ln, Davidson, NC 28036Off Market
- $494,6004 bd2 ba2.3k sqft15615 White Quartz Ln, Davidson, NC 28036Off Market
- $505,6004 bd2 ba2.3k sqft15635 White Quartz Ln, Davidson, NC 28036Off Market
Similar homes
- $650,0004 bd4 ba3.1k sqft13411 Quicksilver Ln, Huntersville, NC 28078For Sale

 MLS ID #4416049, Jeff Sny, Blue Oak Realty Group. Canopy MLS as distributed by MLS GRID
 - $609,0003 bd3 ba2.5k sqft15132 Rocky Bluff Loop, Davidson, NC 28036For Sale
 MLS ID #4351498, Amy Readling, Lantern Realty & Development, LLC. Canopy MLS as distributed by MLS GRID
 - $694,9004 bd3 ba3.3k sqft10125 Castlebrooke Dr, Concord, NC 28027For Sale
 MLS ID #4418410, Kelly Humphrey, Coldwell Banker Realty. Canopy MLS as distributed by MLS GRID
 - $630,0005 bd3 ba3k sqft8504 Everwood Ave, Huntersville, NC 28078For Sale
 MLS ID #4410626, Kris Rainey, Mark Spain Real Estate. Canopy MLS as distributed by MLS GRID
 - $799,0004 bd4 ba3k sqft15610 Sanderson Hill Rd, Huntersville, NC 28078For SaleMLS ID #4409922, Mike Hege, COMPASS. Canopy MLS as distributed by MLS GRID
- $677,9005 bd5 ba3.6k sqft5015 Whispy Vines Ln, Huntersville, NC 28078For SaleMLS ID #4396777, Andrea Ochoa, Collective Realty LLC. Canopy MLS as distributed by MLS GRID
- $489,9004 bd4 ba2.2k sqft16716 Summers Walk Blvd, Davidson, NC 28036For SaleMLS ID #4399980, Mike Laine, One Charlotte Realty, Inc. Canopy MLS as distributed by MLS GRID
- $475,0004 bd3 ba2k sqft17120 Caldwell Track Dr, Huntersville, NC 28078For SaleMLS ID #4421449, Andrew Morgan, EXP Realty LLC Mooresville. Canopy MLS as distributed by MLS GRID
- $629,9005 bd3 ba3.3k sqft8712 Cool Meadow Dr, Huntersville, NC 28078For SaleMLS ID #4394882, Andy Wiesner, Douglas Carson, REALTORS. Canopy MLS as distributed by MLS GRID
- $540,0004 bd3 ba3.1k sqft144 Chance Rd, Mooresville, NC 28115For SaleMLS ID #4419180, Keefe Carpenter, Realty One Group Revolution. Canopy MLS as distributed by MLS GRID
- $615,0004 bd3 ba2.8k sqft7420 Tullamore Glen Dr, Huntersville, NC 28078For SaleMLS ID #4323315, Edward Barrios, United Real Estate-Queen City. Canopy MLS as distributed by MLS GRID
- $715,0005 bd4 ba3.6k sqft4223 Cherry Mill Ct, Huntersville, NC 28078For SaleMLS ID #4395858, Renee Hill, Angela Craghead Realty Group LLC. Canopy MLS as distributed by MLS GRID
- $538,0004 bd4 ba2.8k sqft2358 Red Birch Way, Concord, NC 28027For SaleMLS ID #4352060, Leah Long, Better Homes and Garden Real Estate Paracle. Canopy MLS as distributed by MLS GRID
- $537,0004 bd3 ba2.5k sqft6403 Torrence Trace Dr, Huntersville, NC 28078For SaleMLS ID #4409245, Jack Marinelli, Helen Adams Realty. Canopy MLS as distributed by MLS GRID
- $675,0005 bd4 ba3.4k sqft11119 Grenfell Ave, Huntersville, NC 28078For SaleMLS ID #4397802, Jeff Sny, Blue Oak Realty Group. Canopy MLS as distributed by MLS GRID
- $759,9004 bd4 ba3.7k sqft15319 Venezia Ln, Huntersville, NC 28078For SaleMLS ID #4409720, Steve Metarelis, OfferPad Brokerage LLC. Canopy MLS as distributed by MLS GRID
- $699,9004 bd3 ba4.2k sqft166 Stibbs Cross Rd, Mooresville, NC 28115For SaleMLS ID #4380055, Zach Francis, Francis Real Estate Group, Inc. Canopy MLS as distributed by MLS GRID
- $699,0005 bd4 ba3.4k sqft2377 Maple Grove Ln NW, Concord, NC 28027For SaleMLS ID #4335838, Tanya Brown, Berkshire Hathaway HomeServices Carolinas Realty. Canopy MLS as distributed by MLS GRID
- $585,0005 bd3 ba2.7k sqft10250 Paper Birch Dr, Charlotte, NC 28215For SaleMLS ID #4379500, Craig LePage, EXP Realty LLC Mooresville. Canopy MLS as distributed by MLS GRID
- $699,0004 bd4 ba3.3k sqft10397 Paper Birch Dr, Charlotte, NC 28215For SaleMLS ID #4397748, Shannon Young, Stephen Cooley Real Estate. Canopy MLS as distributed by MLS GRID
