Skip main navigation
Closed
  • $1,580,000

    15626 Birmingham Hwy, Milton, GA 30004

    6beds
    5,754sqft
    Single Family Residence, Residential
    Built in 2015
    1 Acres Lot
    $1,579,100 Zestimate®
    $275/sqft
    $7,793 Estimated rent

    Home value

    $1,579,100

    $1.45M - $1.72M

    $7,793/mo

    Zestimate® history
    Loading
    Loading...

    Owner options

    List your home for rent

    $7,793/mo

    Rent Zestimate®

    Find your next renter with Zillow Rental Manager. Plus, with online applications, you can quickly screen prospective tenants – for free.

    Learn more

    $7,793/mo

    Rent Zestimate®

    Refinance and save

    $10,410/mo

    Est. payment

    Refinancing to a lower rate could help reduce your monthly payments and save thousands over the life of the loan.

    See today's rates

    $10,410/mo

    Est. payment

    Explore your selling options

    Work with a Zillow partner agent

    Leverage their expertise and Zillow's premium Showcase listings to get your home seen by more buyers.

    Get started

    List with your own agent

    Get your home in front of millions of buyers by listing it on Zillow.

    Learn how to do it

    Sell it yourself

    Take full control of how buyers see your home on Zillow by listing For Sale by Owner (FSBO).

    List your home

    What's special

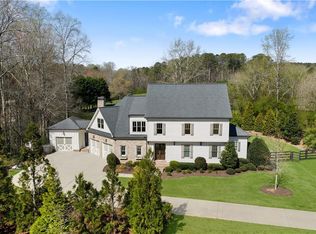
    Stunning Modern Farmhouse with Saltwater Pool on a Private Acre in Milton with a Brand New Price! Move-in ready and better than new, this gorgeous modern farmhouse sits on a one-acre lot in an exclusive enclave of just three homes. From the moment you walk in, you’ll feel right at home with an open-concept layout that’s perfect for hosting, relaxing, or simply enjoying everyday life. The bright and spacious kitchen is a dream, offering tons of prep space and a huge walk-in pantry. With 6 bedrooms and 6.5 bathrooms, there's more than enough space for family, guests, and everything in between. The owner's suite is located on the main floor and features brand new hardwood floors, a new custom closet, and a luxurious en-suite bath that has been completely refreshed! Upstairs, you’ll find four more bedrooms, three full bathrooms, and approximately 1,000 square feet of unfinished walk-in attic space ready for your vision. The finished terrace level adds even more flexibility with a private bedroom and bath, office or school room, gym, living area, and a potential theater room.  Step outside and enjoy not one but two incredible outdoor spaces. The huge, flat front yard is perfect for playing catch, setting up a soccer game, or letting the dogs run wild. In the back, your private oasis awaits with a saltwater pool and relaxing spa, ideal for entertaining or unwinding after a long day. Freshly painted inside and out with all new hardwoods on the main level, this home feels brand new. Zoned for top-rated Milton schools and just minutes from shopping, dining, and everything you need. And to make it even better, when you use the listing agent’s preferred lender, they will offer up to a $15,000 closing cost credit OR cover the cost of a 0.375% permanent interest rate buy down!

    Zillow last checked:

    Listing updated:

    Listed by:

    Jacqueline Carlyle,

    HOME Luxury Real Estate 970-379-8830

    Bought with:

    Stephanie Patterson, 267098

    Real Broker, LLC.

    Source: FMLS GA,MLS#: 7654817MLS Logo

    Facts & features

    Interior

    Bedrooms & bathrooms
    • Bedrooms: 6
    • Bathrooms: 7
    • Full bathrooms: 6
    • 1/2 bathrooms: 1
    • Main level bathrooms: 2
    • Main level bedrooms: 1
    Rooms
    • Room types: Attic, Basement, Bonus Room, Computer Room, Dining Room, Exercise Room, Game Room, Media Room
    Primary bedroom
    • Features: Master on Main
    • Level: Master on Main
    Bedroom
    • Features: Master on Main
    Primary bathroom
    • Features: Double Vanity, Separate Tub/Shower, Soaking Tub
    Dining room
    • Features: Open Concept, Seats 12+
    Kitchen
    • Features: Breakfast Bar, Breakfast Room, Cabinets White, Eat-in Kitchen, Kitchen Island, Pantry Walk-In, Stone Counters, View to Family Room
    Heating
    • Central, Natural Gas
    Cooling
    • Central Air
    Appliances
    • Included: Dishwasher, Disposal, Double Oven, Electric Oven, Gas Cooktop, Gas Water Heater
    • Laundry: Main Level, Sink
    Features
    • Crown Molding, Entrance Foyer 2 Story, High Ceilings 9 ft Lower, High Ceilings 9 ft Upper, High Ceilings 10 ft Main, High Speed Internet
    • Flooring: Carpet, Ceramic Tile, Hardwood, Laminate
    • Windows: Double Pane Windows
    • Basement: Daylight,Finished,Finished Bath,Full,Walk-Out Access
    • Attic: Pull Down Stairs
    • Number of fireplaces: 1
    • Fireplace features: Family Room, Gas Log, Stone
    • Common walls with other units/homes: No Common Walls
    Interior area
    • Total structure area: 5,754
    • Total interior livable area: 5,754 sqft
    • Finished area above ground: 3,808
    • Finished area below ground: 1,946

    Property

    Parking
    • Total spaces: 3
    • Parking features: Attached, Garage, Garage Door Opener, Garage Faces Side, Kitchen Level, Level Driveway, RV Access/Parking
    • Attached garage spaces: 3
    • Has uncovered spaces: Yes
    Accessibility
    • Accessibility features: None
    Features
    • Levels: Three Or More
    • Patio & porch: Covered, Deck, Front Porch
    • Exterior features: Private Yard, Rain Gutters
    • Pool features: Gunite, Heated, In Ground, Pool/Spa Combo, Salt Water, Waterfall
    • Has spa: Yes
    • Spa features: Private
    • Fencing: Back Yard,Fenced,Front Yard,Wood
    • Has view: Yes
    • View description: Pool, Trees/Woods
    • Waterfront features: None
    • Body of water: None
    Lot
    • Size: 1 Acres
    • Features: Back Yard, Front Yard, Landscaped, Level, Private
    Details
    • Additional structures: None
    • Parcel number: 22 406004140649
    • Other equipment: Air Purifier, Irrigation Equipment, Satellite Dish
    • Horse amenities: None

    Construction

    Type & style
    • Home type: SingleFamily
    • Architectural style: Country,Farmhouse,Modern
    • Property subtype: Single Family Residence, Residential
    Materials
    • Brick, HardiPlank Type
    • Foundation: Concrete Perimeter
    • Roof: Shingle
    Condition
    • Resale
    • New construction: No
    • Year built: 2015

    Utilities & green energy

    • Electric: 220 Volts
    • Sewer: Septic Tank
    • Water: Public
    • Utilities for property: Cable Available, Electricity Available, Natural Gas Available, Phone Available, Underground Utilities, Water Available
    Green energy
    • Energy efficient items: None
    • Energy generation: None

    Community & HOA

    Community
    • Features: None
    • Security: Closed Circuit Camera(s), Fire Alarm, Security Gate, Security System Owned
    • Subdivision: Keeneland Estates
    HOA
    • Has HOA: Yes
    • Services included: Maintenance Grounds
    • HOA fee: $770 quarterly
    Location
    • Region: Milton

    Financial & listing details

    • Price per square foot: $275/sqft
    • Tax assessed value: $1,079,700
    • Annual tax amount: $7,377
    • Date on market: 9/24/2025
    • Cumulative days on market: 77 days
    • Listing terms: Cash,Conventional
    • Electric utility on property: Yes
    • Road surface type: Asphalt

    Price history

    DateEventPrice
    11/18/2025Sold$1,580,000-1.1%$275/sqft
    Source: FMLS GA #7654817 Report a problem
    10/14/2025Pending sale$1,598,000$278/sqft
    Source: FMLS GA #7654817 Report a problem
    9/24/2025Listed for sale$1,598,000-1.4%$278/sqft
    Source: FMLS GA #7654817 Report a problem
    8/28/2025Listing removed$1,620,000$282/sqft
    Source: FMLS GA #7628535 Report a problem
    8/23/2025Price change$1,620,000-0.3%$282/sqft
    Source: GAMLS #10531573 Report a problem
    7/15/2025Price change$1,625,000-3.6%$282/sqft
    Source: GAMLS #10531573 Report a problem
    6/23/2025Price change$1,685,000+2.1%$293/sqft
    Source: GAMLS #10531573 Report a problem
    5/29/2025Listed for sale$1,650,000$287/sqft
    Source: FMLS GA #7587034 Report a problem
    5/27/2025Listing removed$1,650,000$287/sqft
    Source: FMLS GA #7569593 Report a problem
    5/1/2025Listed for sale$1,650,000-4.3%$287/sqft
    Source: GAMLS #10510861 Report a problem
    4/23/2025Listing removed$1,725,000$300/sqft
    Source: FMLS GA #7535143 Report a problem
    4/9/2025Price change$1,725,000-1.4%$300/sqft
    Source: FMLS GA #7535143 Report a problem
    3/22/2025Price change$1,750,000-1.4%$304/sqft
    Source: FMLS GA #7535143 Report a problem
    3/5/2025Listed for sale$1,775,000+131.1%$308/sqft
    Source: FMLS GA #7535143 Report a problem
    6/14/2019Sold$768,000$133/sqft
    Source: FMLS GA #6123176 Report a problem
    5/24/2019Pending sale$768,000$133/sqft
    Source: Atlanta Fine Homes Sotheby's International Realty #6123176 Report a problem
    5/6/2019Listed for sale$768,000$133/sqft
    Source: Atlanta Fine Homes Sotheby's International Realty #6123176 Report a problem
    2/27/2019Pending sale$768,000$133/sqft
    Source: Atlanta Fine Homes Sotheby's International Realty #6123176 Report a problem
    2/4/2019Listed for sale$768,000+18.2%$133/sqft
    Source: Atlanta Fine Homes Sotheby's International Realty #6123176 Report a problem
    12/7/2016Sold$650,000-7.1%$113/sqft
    Source: FMLS GA #5753202 Report a problem
    6/17/2016Listed for sale$699,900$122/sqft
    Source: JWC REAL ESTATE LLC #5708303 Report a problem

    Public tax history

    YearProperty taxesTax assessment
    2024$7,377 +10.2%$431,880 +22.5%
    2023$6,694 -4.1%$352,440
    2022$6,981 +0.3%$352,440 +27.1%
    2021$6,961 -17.2%$277,240 -7%
    2020$8,410 +11%$297,960 +12.5%
    2019$7,575 $264,960 +2.4%
    2018$7,575 $258,720 +33.4%
    2017$7,575 +21.9%$193,880 +74.2%
    2016$6,212 +64%$111,280
    2015$3,787 +519%$111,280 +457.5%
    2014$612 +5.4%$19,960 +0.2%
    2013$580 -0.4%$19,920
    2012$583 $19,920 +0.4%
    2011-- $19,840
    2010$576 +3.6%$19,840
    2009$556 $19,840
    2008-- $19,840
    2007$568 $19,840
    Find assessor info on the county website

    Neighborhood: 30004

    Nearby schools

    GreatSchools rating
    Schools provided by the listing agent
    • Elementary: Birmingham Falls
    • Middle: Northwestern
    • High: Milton - Fulton

    Source: FMLS GA. This data may not be complete. We recommend contacting the local school district to confirm school assignments for this home.

    Get a cash offer in 3 minutes
    Find out how much your home could sell for in as little as 3 minutes with a no-obligation cash offer.
    Estimated market value
    $1,579,100
    Get a cash offer in 3 minutes
    Find out how much your home could sell for in as little as 3 minutes with a no-obligation cash offer.
    Estimated market value
    $1,579,100