This is the Beautiful Single Family House in a quiet and safe Cul-de-Sac location. It was Built in 2017 and is a well maintained lovely home. The living room is very large with a fireplace to warm up for the holidays. The open floor plan kitchen has an oversize island with a pantry and lots of cabinets. One bedroom and one bathroom downstairs. There is a good size loft on the second floor which could also be a working station or family room area. The Master bedroom is magnanimous with a walk-in closet, a huge master bathroom with separated bathtub and shower. Two Jack and Jill rooms upstairs share one full bathroom in the hallway perfect for the family. An individual laundry room has built-in shelves and a window. Good size back yard and huge front yard both have sprinkler systems with timers. Enjoy solar energy savings by Sunnova.
The Sultana community has a pool, spa, club house, and parks. There are also Hiking/Biking trails surrounding the community to exercise. There are also excellent shopping destinations a short distance from Victoria Garden outdoor shopping, Ontario Mills, and many good neighborhood centers. Very wonderful home that any family will enjoy greatly.
Sold for $700,000
Listed by: Pacific Sterling Realty • Teresa Yang • Contact: 949-222-9911
Bought with: HOMEQUEST REAL ESTATE
$700,000
15626 Clove Pl, Fontana, CA 92336
4beds
2,791sqft
Single Family Residence
Built in 2017
5,137 Square Feet Lot
$746,100 Zestimate®
$251/sqft
$3,835 Estimated rent
Home value
$746,100
$709,000 - $783,000
$3,835/mo
Zestimate® history
Owner options
List your home for rent
$3,835/mo
Rent Zestimate®
Find your next renter with Zillow Rental Manager. Plus, with online applications, you can quickly screen prospective tenants – for free.
$3,835/mo
Rent Zestimate®
Refinance and save
$4,482/mo
Est. payment
Refinancing to a lower rate could help reduce your monthly payments and save thousands over the life of the loan.
$4,482/mo
Est. payment
Explore your selling options
Work with a Zillow partner agent
Leverage their expertise and Zillow's premium Showcase listings to get your home seen by more buyers.
Get startedList with your own agent
Get your home in front of millions of buyers by listing it on Zillow.
Learn how to do itSell it yourself
Take full control of how buyers see your home on Zillow by listing For Sale by Owner (FSBO).
List your homeWhat's special
Good size loftClub houseHuge front yardGood neighborhood centersMaster bedroomExcellent shopping destinationsBiking trails
Zillow last checked:
Listing updated:
Listed by:
Teresa Yang DRE #00839280 714-745-8938,
Pacific Sterling Realty
Bought with:
JENNEFER GARCIA CREDO, DRE #02111925
HOMEQUEST REAL ESTATE
Source: CRMLS,MLS#: PW23204720 Originating MLS: California Regional MLS
Originating MLS: California Regional MLSFacts & features
Interior
Bedrooms & bathrooms
- Bedrooms: 4
- Bathrooms: 3
- Full bathrooms: 3
- Main level bathrooms: 1
- Main level bedrooms: 1
Rooms
- Room types: Bedroom, Entry/Foyer, Family Room, Kitchen, Laundry, Loft, Office, Other, Pantry, Utility Room, Workshop
Bedroom
- Features: Bedroom on Main Level
Bathroom
- Features: Bathtub, Closet, Dual Sinks, Soaking Tub, Separate Shower, Tub Shower, Walk-In Shower
Kitchen
- Features: Granite Counters, Kitchen Island, Kitchen/Family Room Combo, Pots & Pan Drawers, Utility Sink, Walk-In Pantry
Other
- Features: Walk-In Closet(s)
Pantry
- Features: Walk-In Pantry
Heating
- Central, Forced Air, Fireplace(s)
Cooling
- Central Air
Appliances
- Included: Dishwasher, Microwave, Refrigerator, Self Cleaning Oven, Dryer, Washer
- Laundry: Upper Level
Features
- Breakfast Bar, Built-in Features, Breakfast Area, Block Walls, Granite Counters, High Ceilings, Open Floorplan, Pantry, Partially Furnished, Recessed Lighting, Storage, Bedroom on Main Level, Loft, Utility Room, Walk-In Pantry, Walk-In Closet(s), Workshop
- Flooring: Carpet, Tile
- Windows: Screens
- Has fireplace: Yes
- Fireplace features: Gas, Gas Starter, Great Room
- Common walls with other units/homes: No Common Walls
Interior area
- Total interior livable area: 2,791 sqft
Property
Parking
- Total spaces: 6
- Parking features: Concrete, Direct Access, Door-Single, Driveway, Garage Faces Front, Garage, Garage Door Opener, Workshop in Garage
- Attached garage spaces: 2
- Uncovered spaces: 4
Accessibility
- Accessibility features: Accessible Doors
Features
- Levels: Two
- Stories: 2
- Entry location: 1st
- Patio & porch: Porch
- Pool features: Association
- Has spa: Yes
- Spa features: Association
- Has view: Yes
- View description: Mountain(s)
Lot
- Size: 5,137 Square Feet
- Dimensions: 50 x 107.90
- Features: 6-10 Units/Acre
Details
- Additional structures: Workshop
- Parcel number: 1110532200000
- Zoning: R1
- Special conditions: Standard
Construction
Type & style
- Home type: SingleFamily
- Architectural style: Contemporary
- Property subtype: Single Family Residence
Condition
- New construction: No
- Year built: 2017
Details
- Builder name: Lennar
Utilities & green energy
- Electric: Photovoltaics Third-Party Owned
- Sewer: Public Sewer
- Water: Public
- Utilities for property: Electricity Connected, Natural Gas Available, Sewer Connected, Water Connected
Green energy
- Energy generation: Solar
Community & HOA
Community
- Features: Hiking, Park, Sidewalks
- Security: Carbon Monoxide Detector(s)
HOA
- Has HOA: Yes
- Amenities included: Clubhouse, Outdoor Cooking Area, Barbecue, Picnic Area, Playground, Pool, Spa/Hot Tub, Trail(s)
- HOA fee: $60 monthly
- HOA name: Sultana
- HOA phone: 909-981-4131
Location
- Region: Fontana
Financial & listing details
- Price per square foot: $251/sqft
- Tax assessed value: $714,000
- Annual tax amount: $9,424
- Date on market: 11/3/2023
- Cumulative days on market: 27 days
- Listing terms: Cash,Cash to New Loan,Submit
Price history
| Date | Event | Price |
|---|---|---|
| 1/12/2024 | Sold | $700,000-3.4%$251/sqft |
Source:  CRMLS #PW23204720 Report a problem CRMLS #PW23204720 Report a problem | ||
| 12/16/2023 | Pending sale | $725,000$260/sqft |
Source: CRMLS #PW23204720 Report a problem | ||
| 12/1/2023 | Contingent | $725,000$260/sqft |
Source: CRMLS #PW23204720 Report a problem | ||
| 12/1/2023 | Listed for sale | $725,000+46%$260/sqft |
Source: CRMLS #PW23204720 Report a problem | ||
| 10/25/2017 | Sold | $496,500$178/sqft |
Source: Public Record Report a problem | ||
Public tax history
| Year | Property taxes | Tax assessment |
|---|---|---|
| 2025 | $9,424 +30.2% | $714,000 +29% |
| 2024 | $7,239 +9.6% | $553,590 +2% |
| 2023 | $6,606 +0.6% | $542,735 +2% |
| 2022 | $6,565 +1.2% | $532,093 +2% |
| 2021 | $6,486 +0.4% | $521,660 +1% |
| 2020 | $6,458 +2.7% | $516,311 +2% |
| 2019 | $6,287 -34% | $506,187 +2% |
| 2018 | $9,523 +446.9% | $496,262 +350.7% |
| 2017 | $1,741 | $110,114 +2% |
| 2016 | $1,741 +1.2% | $107,955 +1.5% |
| 2015 | $1,721 | $106,333 |
Find assessor info on the county website
Neighborhood: 92336
Nearby homes
- $3,8004 bd4 ba2.6k sqft15634 Clove Pl, Fontana, CA 92336For Rent
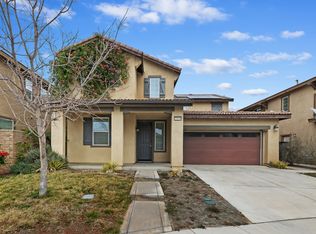
- $739,0004 bd3 ba2.6k sqft15618 Clove Pl, Fontana, CA 92336Off Market
- $732,9004 bd3 ba2.4k sqft15642 Clove Pl, Fontana, CA 92336Off Market
- $735,4004 bd3 ba2.4k sqft15621 Clove Pl, Fontana, CA 92336Off Market
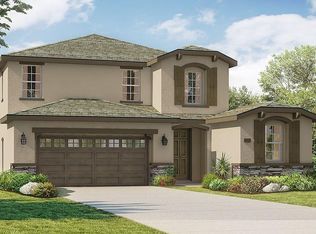
- $731,4004 bd3 ba2.6k sqft15629 Clove Pl, Fontana, CA 92336Off Market
- $755,0004 bd3 ba2.7k sqft15610 Clove Pl, Fontana, CA 92336Sold
- $715,0004 bd3 ba2.4k sqft15633 Pumpkin Pl, Fontana, CA 92336Off Market
- $743,8004 bd3 ba2.6k sqft15613 Clove Pl, Fontana, CA 92336Off Market
Nearby schools
GreatSchools rating
- 5/10Hemlock Elementary SchoolGrades: K-5Distance: 0.7 mi
- 3/10Almeria Middle SchoolGrades: 6-8Distance: 0.4 mi
- 7/10Summit High SchoolGrades: 9-12Distance: 2.5 mi
Schools provided by the listing agent
- Elementary: Hemlock
- Middle: Amelia
- High: Summit
Source: CRMLS. This data may not be complete. We recommend contacting the local school district to confirm school assignments for this home.
Get a cash offer in 3 minutes
Find out how much your home could sell for in as little as 3 minutes with a no-obligation cash offer.
Estimated market value
$746,100
Get a cash offer in 3 minutes
Find out how much your home could sell for in as little as 3 minutes with a no-obligation cash offer.
Estimated market value
$746,100
- California
- San Bernardino County
- Fontana
- 92336
- 15626 Clove Pl
Nearby cities
Nearby neighborhoods
Nearby zip codes
Other Fontana Topics
