Skip main navigation
Off market
  • $413,100

    15626 Corte Castle Pl, Chesterfield, VA 23838

    4beds
    1,992sqft
    Detached
    Built in 2002
    1.28 Acres Lot
    $413,100 Zestimate®
    $207/sqft
    $2,946 Estimated rent

    Home value

    $413,100

    $392,000 - $434,000

    $2,946/mo

    Zestimate® history
    Loading
    Loading...

    Owner options

    List your home for rent

    $2,946/mo

    Rent Zestimate®

    Find your next renter with Zillow Rental Manager. Plus, with online applications, you can quickly screen prospective tenants – for free.

    Learn more

    $2,946/mo

    Rent Zestimate®

    Refinance and save

    $2,434/mo

    Est. payment

    Refinancing to a lower rate could help reduce your monthly payments and save thousands over the life of the loan.

    See today's rates

    $2,434/mo

    Est. payment

    Explore your selling options

    Work with a Zillow partner agent

    Leverage their expertise and Zillow's premium Showcase listings to get your home seen by more buyers.

    Get started

    List with your own agent

    Get your home in front of millions of buyers by listing it on Zillow.

    Learn how to do it

    Sell it yourself

    Take full control of how buyers see your home on Zillow by listing For Sale by Owner (FSBO).

    List your home

    What's special

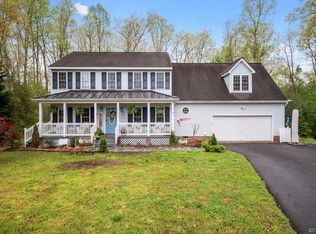
    GORGEOUS HOME SITUATED ON PRIVATE CUL-DE-SAC LOT WITH 1ST FLOOR MASTER! This custom-built home sits on an impeccably landscaped yard w/over an acre of land & features 4 BR, 2.5 BA & 1,992 sq ft! This stunner offers a tremendous amount of detail &upgrades throughout. Step into foyer &note the wide open floor plan giving a bright &spacious feel. Living room boasts upgraded plank flooring, vaulted ceilings &centers around gorgeous gas FP w/stone detail. French doors lead from living room to expansive deck &envision a pair of rocking chairs, sipping coffee on a crisp Autumn morning. Doubling the entertaining space, garage is converted into huge family room w/tile flrs, floor-to-ceiling built-in bookcases &access to side deck. Kitchen boasts convection microwave, tile flrs, ample cabinet space &bright and sunny morning room w/decorative columns. Next, 1ST FLOOR MASTER SUITE offers signature wood paneled wall, double closets &ensuite bath w/upgraded dual marble counters &tile floors. Upstairs, find hall bath & additional 4 bedrooms each w/spacious closets, &brand new carpet. Another tremendous feature of this home is the WALK-IN crawl space complete w/electricity, work benches &cabinets.

    This property is off market, which means it's not currently listed for sale or rent on Zillow. This may be different from what's available on other websites or public sources.
    Facts & features

    Interior

    Bedrooms & bathrooms
    • Bedrooms: 4
    • Bathrooms: 3
    • Full bathrooms: 2
    • 1/2 bathrooms: 1
    • Main level bathrooms: 2
    Heating
    • Heat pump, Electric
    Cooling
    • Central
    Appliances
    • Included: Dishwasher, Microwave
    • Laundry: Washer Hookup, Dryer Hookup
    Features
    • Ceiling Fan(s), Pantry, Double Vanity, Recessed Lighting, Walk-In Closet(s), High Ceilings, Dining Area, 1st Floor Bedroom, MBR Bath, Built In Cabinet/Bookcases, Countertops - Granite/Stone
    • Flooring: Tile, Carpet, Hardwood
    • Basement: None
    • Attic: Access Panel
    • Has fireplace: Yes
    • Fireplace features: Gas
    Interior area
    • Structure area source: Per Tax
    • Total interior livable area: 1,992 sqft

    Property

    Parking
    • Total spaces: 1
    • Parking features: Garage
    Features
    • Patio & porch: Deck, Stoop, Front Porch
    • Exterior features: Vinyl, Brick
    • Frontage length: 0.0000
    Lot
    • Size: 1.28 Acres
    • Features: Cul-de-Sac, Park Like
    Details
    • Parcel number: 744625369200000
    • Zoning: R25
    • Zoning description: R25

    Construction

    Type & style
    • Home type: SingleFamily
    • Architectural style: TRANSITIONAL, Custom
    • Property subtype: Detached
    Materials
    • Wood
    • Roof: Other
    Condition
    • Year built: 2002

    Utilities & green energy

    • Sewer: Conventional Septic
    • Water: Public Water

    Community & neighborhood

    Location
    • Region: Chesterfield

    Other

    Other facts
    • Flooring: Wood, Tile-Ceramic, Carpet-Part
    • Appliances: Dishwasher, Disposal, Microwave, Electric Water Heater, Oven, Electric Cooking, Stove
    • FireplaceYN: true
    • InteriorFeatures: Ceiling Fan(s), Pantry, Double Vanity, Recessed Lighting, Walk-In Closet(s), High Ceilings, Dining Area, 1st Floor Bedroom, MBR Bath, Built In Cabinet/Bookcases, Countertops - Granite/Stone
    • Roof: Shingle, Dimensional
    • Heating: Electric, Heat Pump
    • AssociationYN: 0
    • HeatingYN: true
    • PatioAndPorchFeatures: Deck, Stoop, Front Porch
    • CoolingYN: true
    • FireplaceFeatures: Gas
    • RoomsTotal: 9
    • FireplacesTotal: 1
    • ConstructionMaterials: Frame, Vinyl Siding, Brick, Drywall
    • Zoning: R25
    • LotFeatures: Cul-de-Sac, Park Like
    • Basement: Crawl Space
    • MainLevelBathrooms: 2
    • FarmLandAreaUnits: Square Feet
    • Cooling: Central Air
    • YearBuiltDetails: Actual
    • LaundryFeatures: Washer Hookup, Dryer Hookup
    • ArchitecturalStyle: TRANSITIONAL, Custom
    • WaterSource: Public Water
    • PropertySubType: Detached
    • ZoningDescription: R25
    • FrontageLength: 0.0000
    • BuildingAreaSource: Per Tax
    • Attic: Access Panel
    • Sewer: Conventional Septic
    • BelowGradeFinishedAreaSource: Per Tax
    • MlsStatus: Pending

    Price history

    DateEventPrice
    4/2/2020Sold$260,000-1.8%$131/sqft
    Source: CVRMLS #2000867 Report a problem
    2/24/2020Pending sale$264,900$133/sqft
    Source: Long and Foster Real Estate #2000867 Report a problem
    11/19/2019Price change$264,900-1.9%$133/sqft
    Source: Long and Foster Real Estate #1933120 Report a problem
    10/16/2019Price change$269,900-1.8%$135/sqft
    Source: Long and Foster Real Estate #1933120 Report a problem
    10/9/2019Listed for sale$274,900+15.5%$138/sqft
    Source: Long & Foster REALTORS #1933120 Report a problem
    5/16/2007Sold$237,950+67.5%$119/sqft
    Source: Public Record Report a problem
    9/13/2002Sold$142,100$71/sqft
    Source: Public Record Report a problem

    Public tax history

    YearProperty taxesTax assessment
    2025$3,094 +2.5%$347,600 +3.6%
    2024$3,019 +4.6%$335,400 +5.7%
    2023$2,887 +14.1%$317,200 +15.3%
    2022$2,531 +3.5%$275,100 +6.8%
    2021$2,446 +9%$257,500 +9%
    2020$2,244 +3.1%$236,200 +3.1%
    2019$2,176 +2.1%$229,000 +4.5%
    2018$2,131 +8.6%$219,100 +5.9%
    2017$1,962 $206,900 +2.5%
    2016$1,962 +4.8%$201,800 +4.8%
    2015$1,873 +3.8%$192,500 +3.8%
    2014$1,805 $185,400 -0.5%
    2013-- $186,300 -6.4%
    2012-- $199,100 -2.3%
    2011-- $203,800 -7.3%
    2010-- $219,900 -8.1%
    2009-- $239,200 +8.2%
    2008-- $221,100 +30.1%
    2007-- $170,000 +20.4%
    2005-- $141,200 +4.4%
    2004-- $135,300 +3%
    2003-- $131,400 +425.6%
    2002-- $25,000

    Find assessor info on the county website

    Neighborhood: 23838

    Nearby schools

    GreatSchools rating
    Schools provided by the listing agent
    • Elementary: Matoaca
    • Middle: Matoaca
    • High: Matoaca

    Source: The MLS. This data may not be complete. We recommend contacting the local school district to confirm school assignments for this home.

    Get a cash offer in 3 minutes
    Find out how much your home could sell for in as little as 3 minutes with a no-obligation cash offer.
    Estimated market value
    $413,100
    Get a cash offer in 3 minutes
    Find out how much your home could sell for in as little as 3 minutes with a no-obligation cash offer.
    Estimated market value
    $413,100