
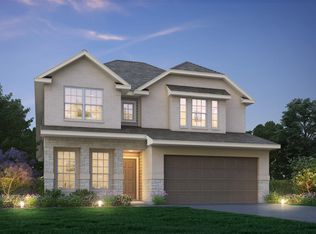
Welcome to Granger Pines, one of Legend's newest communities in Conroe, TX! Now featuring Legend’s NEW Smart Home package and Signature Design Collection! The Sienna floor plan is a spacious two-story home with 3 bedrooms, 2.5 bathrooms, a study, game room, and a 2-car garage! The home has it all, including privacy blinds and vinyl plank flooring throughout the first-floor common areas. The gourmet kitchen is sure to please with 42' cabinets, silestone countertops, and stainless-steel appliances. Washer, dryer and refrigerator are included, too! Upstairs offers a private retreat for all bedrooms! Retreat to the Owner's Suite featuring double sinks with silestone countertops, a separate tub and shower, and a spacious walk-in closet. Enjoy the great outdoors with a covered patio! Don't miss your opportunity to call Granger Pines home, schedule a visit today!
Pending
$289,990
15626 Tranquil Pines St, Conroe, TX 77302
3beds
2,185sqft
Single Family Residence
Built in 2026
5,623 Square Feet Lot
$284,700 Zestimate®
$133/sqft
$54/mo HOA
What's special
Spacious two-story homeStainless-steel appliancesCovered patioSilestone countertopsPrivacy blindsSpacious walk-in closetGame room
- 95 days
- 4
- 0
Zillow last checked:
Listing updated:
Listed by:
Bradley Tiffan TREC #0622722 281-729-0635,
Legend Home Corporation
Source: HAR,MLS#: 12265180
Facts & features
Interior
Bedrooms & bathrooms
- Bedrooms: 3
- Bathrooms: 3
- Full bathrooms: 2
- 1/2 bathrooms: 1
Rooms
- Room types: Family Room, Utility Room
Primary bedroom
- Level: Second
- Area: 224
- Dimensions: 16x14
Bedroom
- Level: Second
- Area: 100
- Dimensions: 10x10
Bedroom
- Level: Second
- Area: 120
- Dimensions: 12x10
Other
- Level: First
- Area: 100
- Dimensions: 10x10
Dining room
- Level: First
- Area: 108
- Dimensions: 9'x12'
Family room
- Level: First
- Area: 210
- Dimensions: 14x15
Game room
- Level: Second
- Area: 266
- Dimensions: 14x19
Kitchen
- Level: First
- Area: 162
- Dimensions: 9'x18'
Heating
- Natural Gas
Cooling
- Ceiling Fan(s), Electric
Appliances
- Included: ENERGY STAR Qualified Appliances, Disposal, Dryer, Refrigerator, Washer, Gas Oven, Microwave, Gas Range, Dishwasher
- Laundry: Electric Dryer Hookup, Washer Hookup
Features
- All Bedrooms Up, En-Suite Bath, Primary Bed - 2nd Floor, Walk-In Closet(s)
- Flooring: Carpet, Vinyl
- Windows: Insulated/Low-E windows, Window Coverings
- Has fireplace: No
Interior area
- Total structure area: 2,185
- Total interior livable area: 2,185 sqft
Video & virtual tour
Property
Parking
- Total spaces: 2
- Parking features: Attached, Garage Door Opener, Double-Wide Driveway
- Attached garage spaces: 2
Features
- Stories: 2
- Patio & porch: Covered, Porch
- Exterior features: Sprinkler System
- Fencing: Back Yard
Lot
- Size: 5,623 Square Feet
- Features: Subdivided, 0 Up To 1/4 Acre
Construction
Type & style
- Home type: SingleFamily
- Architectural style: Traditional
- Property subtype: Single Family Residence
Materials
- Batts Insulation, Blown-In Insulation, Brick, Cement Siding
- Foundation: Slab
- Roof: Composition
Condition
- New construction: Yes
- Year built: 2026
Details
- Builder name: Legend Homes
Utilities & green energy
- Water: Water District
Green energy
- Energy efficient items: Thermostat, Lighting, HVAC, HVAC>13 SEER, Exposure/Shade
Community & HOA
Community
- Subdivision: Granger Pines
HOA
- Has HOA: Yes
- HOA fee: $650 annually
Location
- Region: Conroe
Financial & listing details
- Price per square foot: $133/sqft
- Date on market: 6/17/2026
- Listing terms: Cash,Conventional,FHA,USDA Loan,VA Loan
- Ownership: Full Ownership
- Road surface type: Concrete, Curbs, Gutters
Estimated market value
$284,700
$270,000 - $299,000
$2,307/mo
Price history
| Date | Event | Price |
|---|---|---|
| 7/28/2026 | Pending sale | $289,990$133/sqft |
Source:  HAR #12265180 Report a problem HAR #12265180 Report a problem | ||
| 6/17/2026 | Price change | $289,990-1.5%$133/sqft |
Source: HAR #12265180 Report a problem | ||
| 5/29/2026 | Listed for sale | $294,431$135/sqft |
Source:  Legend Homes Texas Report a problem Legend Homes Texas Report a problem | ||
Public tax history
Tax history is unavailable.
Monthly payment
Est. payment
Payment breakdown
Explore the cost of this home by adjusting the details. Changes won't be saved.Climate risks
Neighborhood: 77302
Nearby schools
Schools provided by the listing agent
- Elementary: Hope Elementary School (Conroe)
- Middle: Moorhead Junior High School
- High: Caney Creek High School
Source: HAR. This data may not be complete. We recommend contacting the local school district to confirm school assignments for this home.


Similar homes
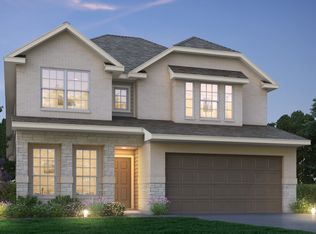
- $279,9903 bd3 ba2.1k sqft15459 Woody Haven Dr, Conroe, TX 77302New Construction
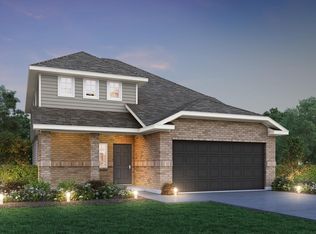 MLS ID #46457204, Bradley Tiffan, Legend Home Corporation. HAR
 - $279,9903 bd3 ba2.1k sqft15475 Woody Haven Dr, Conroe, TX 77302New Construction
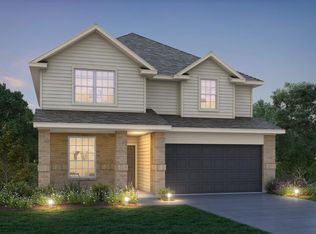 HAR
HAR - $289,9905 bd3 ba2.2k sqft15467 Woody Haven Dr, Conroe, TX 77302New Construction
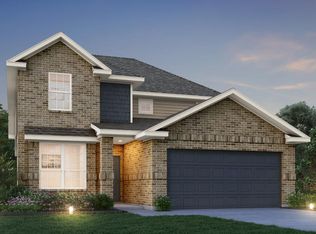 HAR
HAR - $289,9904 bd4 ba2.2k sqft15471 Woody Haven Dr, Conroe, TX 77302New Construction
 HAR
HAR
