Skip main navigation
Closed
  • $760,000

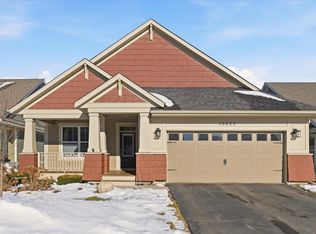
    15627 Eddington Way, Apple Valley, MN 55124

    3beds
    3,702sqft
    Detached
    Built in 2015
    5,749.92 Square Feet Lot
    $776,200 Zestimate®
    $205/sqft
    $3,104 Estimated rent

    Home value

    $776,200

    $722,000 - $831,000

    $3,104/mo

    Zestimate® history
    Loading
    Loading...

    Owner options

    List your home for rent

    $3,104/mo

    Rent Zestimate®

    Find your next renter with Zillow Rental Manager. Plus, with online applications, you can quickly screen prospective tenants – for free.

    Learn more

    $3,104/mo

    Rent Zestimate®

    Refinance and save

    $5,031/mo

    Est. payment

    Refinancing to a lower rate could help reduce your monthly payments and save thousands over the life of the loan.

    See today's rates

    $5,031/mo

    Est. payment

    Explore your selling options

    Work with a Zillow partner agent

    Leverage their expertise and Zillow's premium Showcase listings to get your home seen by more buyers.

    Get started

    List with your own agent

    Get your home in front of millions of buyers by listing it on Zillow.

    Learn how to do it

    Sell it yourself

    Take full control of how buyers see your home on Zillow by listing For Sale by Owner (FSBO).

    List your home

    What's special

    GORGEOUS! Your next chapter in Cobblestone Lake awaits. Perfectly positioned along the north side of the neighborhood and full of thoughtful upgrades, and impeccable care. Step inside to discover a main level where sophistication meets comfort. Every detail has been considered-from the welcoming foyer and spacious mudroom to the three-season porch and elevated deck that invite you to relax. The chef-inspired kitchen opens to the sun-filled living and dining spaces, blending casual elegance with functional flow. Enjoy two main floor bedrooms! The three-car side-load garage awaits. The lower level boasts natural light, featuring an expansive family room and flex area ideal for gatherings, a tucked-away third bedroom perfect for guests or an office, and a beautifully appointed three-quarter bath. Enjoy the dry bar with extra cabinetry! Thoughtful storage with an oversized utility room that can easily be used for an exercise room/crafts/workshop/music. Set within the highly sought-after Cobblestone Lake community, you'll enjoy an exceptional lifestyle defined by beauty, balance, and connection. Miles of walking/biking trails, picturesque parks, and open green spaces weave around the lake, while shopping, dining, and everyday conveniences are just steps away. Every element of this residence speaks to refinement and ease-a seamless blend of luxury and livability. Welcome home to Cobblestone Lake-where every day feels like a retreat! Your nearly 3100 will be the exact right fit!

    Zillow last checked:

    Listing updated:

    Listed by:

    Alyssa M. Hurlock 952-334-3296,

    Edina Realty, Inc.

    Bought with:

    Nicole A. Lettner

    Edina Realty, Inc.

    Source: NorthstarMLS as distributed by MLS GRID,MLS#: 6781563MLS Logo

    Facts & features

    Interior

    Bedrooms & bathrooms
    • Bedrooms: 3
    • Bathrooms: 3
    • Full bathrooms: 2
    • 3/4 bathrooms: 1
    Bedroom
    • Level: Main
    • Area: 180 Square Feet
    • Dimensions: 15x12
    Bedroom 2
    • Level: Main
    • Area: 121 Square Feet
    • Dimensions: 11x11
    Bedroom 3
    • Level: Lower
    • Area: 165 Square Feet
    • Dimensions: 15x11
    Deck
    • Level: Main
    • Area: 182 Square Feet
    • Dimensions: 14x13
    Den
    • Level: Main
    • Area: 110 Square Feet
    • Dimensions: 11x10
    Dining room
    • Level: Main
    • Area: 132 Square Feet
    • Dimensions: 12x11
    Family room
    • Level: Main
    • Area: 238 Square Feet
    • Dimensions: 17x14
    Family room
    • Level: Lower
    • Area: 442 Square Feet
    • Dimensions: 26x17
    Flex room
    • Level: Lower
    • Area: 270 Square Feet
    • Dimensions: 18x15
    Kitchen
    • Level: Main
    • Area: 169 Square Feet
    • Dimensions: 13x13
    Laundry
    • Level: Main
    • Area: 35 Square Feet
    • Dimensions: 7x5
    Porch
    • Level: Main
    • Area: 160 Square Feet
    • Dimensions: 20x8
    Other
    • Level: Main
    • Area: 196 Square Feet
    • Dimensions: 14x14
    Utility room
    • Level: Lower
    • Area: 532 Square Feet
    • Dimensions: 28x19
    Heating
    • Forced Air, Fireplace(s)
    Cooling
    • Central Air
    Appliances
    • Included: Air-To-Air Exchanger, Chandelier, Cooktop, Dishwasher, Disposal, Dryer, Humidifier, Gas Water Heater, Microwave, Refrigerator, Stainless Steel Appliance(s), Wall Oven, Washer, Water Softener Rented
    • Laundry: Gas Dryer Hookup, Main Level, Washer Hookup
    Features
    • Basement: Daylight,Drain Tiled,Egress Window(s),Finished,Concrete,Storage Space,Sump Pump
    • Number of fireplaces: 1
    • Fireplace features: Family Room, Gas
    Interior area
    • Total structure area: 3,702
    • Total interior livable area: 3,702 sqft
    • Finished area above ground: 1,851
    • Finished area below ground: 1,218

    Property

    Parking
    • Total spaces: 3
    • Parking features: Attached, Asphalt, Garage Door Opener
    • Attached garage spaces: 3
    • Has uncovered spaces: Yes
    • Details: Garage Dimensions (30x20)
    Accessibility
    • Accessibility features: Grab Bars In Bathroom, Soaking Tub
    Features
    • Levels: One
    • Stories: 1
    • Patio & porch: Composite Decking, Deck, Porch, Rear Porch, Screened
    • Has private pool: Yes
    • Pool features: In Ground, Heated, Outdoor Pool, Shared
    • Fencing: None
    Lot
    • Size: 5,749 sqft
    • Features: Tree Coverage - Light
    Details
    • Foundation area: 1
    • Parcel number: 011807301050
    • Zoning description: Residential-Single Family

    Construction

    Type & style
    • Home type: SingleFamily
    • Property subtype: Detached
    Materials
    • Concrete
    • Roof: Age Over 8 Years,Asphalt,Pitched
    Condition
    • New construction: No
    • Year built: 2015

    Utilities & green energy

    • Gas: Natural Gas
    • Sewer: City Sewer/Connected, City Sewer - In Street
    • Water: City Water/Connected, City Water - In Street

    Community & neighborhood

    Location
    • Region: Apple Valley
    • Subdivision: Cobblestone Lake North Shore

    HOA & financial

    HOA
    • Has HOA: Yes
    • HOA fee: $300 monthly
    • Services included: Lawn Care, Professional Mgmt, Sanitation, Shared Amenities, Snow Removal
    • Association name: Associa
    • Association phone: 763-746-1188

    Price history

    DateEventPrice
    1/12/2026Sold$760,000-1.9%$205/sqft
    Source: NorthstarMLS as distributed by MLS GRID #6781563 Report a problem
    11/25/2025Pending sale$775,000$209/sqft
    Source: NorthstarMLS as distributed by MLS GRID #6781563 Report a problem
    11/6/2025Price change$775,000-1.3%$209/sqft
    Source: NorthstarMLS as distributed by MLS GRID #6781563 Report a problem
    10/16/2025Listed for sale$785,000+76.2%$212/sqft
    Source: NorthstarMLS as distributed by MLS GRID #6781563 Report a problem
    2/17/2016Sold$445,590$120/sqft
    Source: NorthstarMLS as distributed by MLS GRID #4666889 Report a problem

    Public tax history

    YearProperty taxesTax assessment
    2024$7,642 +10.5%$625,700 +5.5%
    2023$6,918 +11%$592,900 +3.5%
    2022$6,234 +7.2%$573,000 +14.8%
    2021$5,814 +0.2%$499,300 +2.5%
    2020$5,800 -1.2%$487,000 +1.9%
    2019$5,868 $477,700 -1.2%
    2018$5,868 +3.1%$483,500 +4.1%
    2017$5,691 -0.5%$464,400 +5.6%
    2016$5,723 +0%$439,900 +4089.5%
    2015$5,722 +3367.7%$10,500
    2014$165 --

    Find assessor info on the county website

    Neighborhood: Industrial District

    Nearby schools

    GreatSchools rating
    Get a cash offer in 3 minutes
    Find out how much your home could sell for in as little as 3 minutes with a no-obligation cash offer.
    Estimated market value
    $776,200
    Get a cash offer in 3 minutes
    Find out how much your home could sell for in as little as 3 minutes with a no-obligation cash offer.
    Estimated market value
    $776,200