Skip main navigation
Sold for $367,500
  • $367,500

    15627 Millbrook Ln #8, Laurel, MD 20707

    3beds
    1,890sqft
    Townhouse
    Built in 1976
    -- sqft lot
    $363,600 Zestimate®
    $194/sqft
    $2,667 Estimated rent

    Home value

    $363,600

    $324,000 - $411,000

    $2,667/mo

    Zestimate® history
    Loading
    Loading...

    Owner options

    List your home for rent

    $2,667/mo

    Rent Zestimate®

    Find your next renter with Zillow Rental Manager. Plus, with online applications, you can quickly screen prospective tenants – for free.

    Learn more

    $2,667/mo

    Rent Zestimate®

    Refinance and save

    $2,324/mo

    Est. payment

    Refinancing to a lower rate could help reduce your monthly payments and save thousands over the life of the loan.

    See today's rates

    $2,324/mo

    Est. payment

    Explore your selling options

    Work with a Zillow partner agent

    Leverage their expertise and Zillow's premium Showcase listings to get your home seen by more buyers.

    Get started

    List with your own agent

    Get your home in front of millions of buyers by listing it on Zillow.

    Learn how to do it

    Sell it yourself

    Take full control of how buyers see your home on Zillow by listing For Sale by Owner (FSBO).

    List your home

    What's special

    Charming wood-burning fireplaceEnd-unit townhomeModern touchesPrivate ensuite bathCozy breakfast areaMassive primary suiteBright kitchen
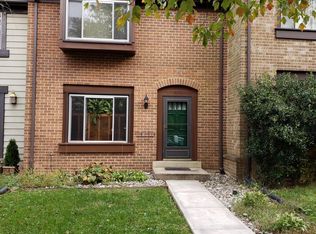
    Charming End-Unit Townhome in Laurel, MD – 15627 Millbrook Ln #8 Welcome to 15627 Millbrook Ln #8, a lovely end-unit townhome that combines space, comfort, and convenience. This 3-bedroom, 2.5-bath beauty offers an inviting layout and modern touches throughout. The main level boasts a bright kitchen with two large windows that fill the space with natural light, plus a cozy breakfast area perfect for morning coffee. The living room is warm and welcoming with a charming wood-burning fireplace — a perfect spot to relax on cool evenings. Upstairs, you’ll find a massive primary suite with plenty of space for a sitting area or home office, along with a private ensuite bath. Two additional bedrooms offer flexibility for family, guests, or a home office. The fully finished lower level provides extra living space, ideal for a family room, game room, or home gym. This home is perfectly located near major commuter routes, making your daily travel a breeze. Don’t miss the chance to own this end-unit gem — schedule your tour of 15627 Millbrook Ln #8 today and see all it has to offer!

    Zillow last checked:

    Listing updated:

    Listed by:

    Bob Chew 410-465-4440,

    Berkshire Hathaway HomeServices PenFed Realty,

    Listing Team: The Bob & Ronna Group, Co-Listing Agent: Kristen Curtis 443-758-3501,

    Berkshire Hathaway HomeServices PenFed Realty

    Bought with:

    Jeremy McDonough, 6436

    Mr. Lister Realty

    Source: Bright MLS,MLS#: MDPG2133090MLS Logo

    Facts & features

    Interior

    Bedrooms & bathrooms
    • Bedrooms: 3
    • Bathrooms: 3
    • Full bathrooms: 2
    • 1/2 bathrooms: 1
    • Main level bathrooms: 1
    Basement
    • Area: 0
    Heating
    • Central, Electric
    Cooling
    • Central Air, Electric
    Appliances
    • Included: Built-In Range, Dishwasher, Dryer, Oven, Oven/Range - Electric, Range Hood, Refrigerator, Stainless Steel Appliance(s), Washer, Electric Water Heater
    Features
    • Breakfast Area, Dining Area, Floor Plan - Traditional, Eat-in Kitchen, Bathroom - Tub Shower, Dry Wall
    • Flooring: Ceramic Tile, Hardwood, Wood
    • Basement: Finished,Walk-Out Access
    • Number of fireplaces: 1
    Interior area
    • Total structure area: 1,890
    • Total interior livable area: 1,890 sqft
    • Finished area above ground: 1,890
    • Finished area below ground: 0

    Property

    Parking
    • Total spaces: 1
    • Parking features: Parking Lot
    Accessibility
    • Accessibility features: None
    Features
    • Levels: Three
    • Stories: 3
    • Exterior features: Play Area, Sidewalks
    • Pool features: None
    Details
    • Additional structures: Above Grade, Below Grade
    • Parcel number: 17101092881
    • Zoning: PUBLIC RECORDS
    • Special conditions: Standard

    Construction

    Type & style
    • Home type: Townhouse
    • Architectural style: Colonial
    • Property subtype: Townhouse
    Materials
    • Combination
    • Foundation: Other
    Condition
    • New construction: No
    • Year built: 1976

    Utilities & green energy

    • Sewer: Public Sewer
    • Water: Public

    Community & neighborhood

    Location
    • Region: Laurel
    • Subdivision: Cromwell Station
    • Municipality: Laurel

    HOA & financial

    Other fees
    • Condo and coop fee: $219 monthly

    Other

    Other facts
    • Listing agreement: Exclusive Right To Sell
    • Listing terms: Cash,Conventional,VA Loan
    • Ownership: Condominium

    Price history

    DateEventPrice
    2/28/2025Sold$367,500+2.1%$194/sqft
    Source: Bright MLS #MDPG2133090 Report a problem
    2/6/2025Pending sale$360,000$190/sqft
    Source: Bright MLS #MDPG2133090 Report a problem
    2/3/2025Price change$360,000-4%$190/sqft
    Source: Bright MLS #MDPG2133090 Report a problem
    1/4/2025Price change$375,000-6.2%$198/sqft
    Source: Bright MLS #MDPG2133090 Report a problem
    12/16/2024Listed for sale$399,900-4.6%$212/sqft
    Source: Bright MLS #MDPG2133090 Report a problem
    10/1/2024Listing removed$419,000$222/sqft
    Source: Bright MLS #MDPG2123316 Report a problem
    8/30/2024Listed for sale$419,000$222/sqft
    Source: Bright MLS #MDPG2123316 Report a problem

    Public tax history

    YearProperty taxesTax assessment
    2025$5,282 +28.7%$282,200 +15.3%
    2024$4,105 +18.8%$244,800 +18%
    2023$3,455 +23.3%$207,400 +22%
    2022$2,803 +2.7%$170,000 +2%
    2021$2,728 +2.1%$166,667 +2%
    2020$2,672 +32.6%$163,333 +2.9%
    2019$2,015 $158,667
    2018-- $158,667 +0.8%
    2017$2,338 -33.5%$157,333 +0.9%
    2016$3,518 $156,000
    2015$3,518 $156,000
    2014$3,518 $156,000 -23%
    2013-- $202,500
    2012-- $202,500
    2011-- $202,500 -28.2%
    2010-- $282,000 +9.3%
    2009-- $258,000 +10.3%
    2008-- $234,000 +11.4%
    2007-- $210,000 +17.1%
    2006-- $179,332 +20.6%
    2005-- $148,666 +26%
    2004-- $118,000
    2003-- $118,000 +2.6%
    2002-- $115,000 +5.5%
    2001-- $109,000

    Find assessor info on the county website

    Neighborhood: 20707

    Nearby schools

    GreatSchools rating
    Schools provided by the listing agent
    • District: Prince George's County Public Schools

    Source: Bright MLS. This data may not be complete. We recommend contacting the local school district to confirm school assignments for this home.

    Get a cash offer in 3 minutes
    Find out how much your home could sell for in as little as 3 minutes with a no-obligation cash offer.
    Estimated market value
    $363,600
    Get a cash offer in 3 minutes
    Find out how much your home could sell for in as little as 3 minutes with a no-obligation cash offer.
    Estimated market value
    $363,600