Welcome to this beautifully maintained 2022-built home offering 5 bedrooms, 3 full bathrooms, and approximately 2,948 square feet of thoughtfully designed living space. Situated on a desirable corner lot, this home offers enhanced curb appeal, added privacy, and a spacious setting. The property also features a dedicated EV charging station, providing modern convenience for electric vehicle owners.
The open-concept floor plan seamlessly connects the spacious living room, dining area, and modern kitchen, creating the perfect space for both everyday living and entertaining. The well-appointed kitchen features a walk-in pantry, offering abundant storage and functionality. A highly sought-after first-floor bedroom and full bathroom provide ideal accommodations for guests, multigenerational living, or a private home office.
Upstairs, you’ll find a spacious loft, generously sized secondary bedrooms, and a relaxing primary suite complete with a walk-in closet and a private ensuite bathroom. Additional highlights include an indoor laundry room, a two-car attached garage, stylish contemporary finishes throughout, and the convenience of an installed EV charging station, and integrated smart home features.
Step outside to your private backyard, where you’ll enjoy a covered patio with ceiling fans, creating the perfect space for year-round outdoor entertaining or relaxing. The yard is further enhanced by fruit trees, adding beauty and the opportunity to enjoy fresh fruit right from your own backyard.
Conveniently located near schools, parks, shopping, dining, and major commuter routes, this move-in-ready home offers the perfect blend of comfort, style, and functionality. Don’t miss this exceptional opportunity to own a beautiful newer home on a premium corner lot in Moreno Valley!
For sale
Listed by: Keller Williams - The Lakes • GLORIA MORA • Contact: 951-623-5218
Price cut: $10K (8/20)
$649,990
15627 Raptor Rd, Moreno Valley, CA 92551
5beds
2,948sqft
Single Family Residence
Built in 2022
7,052 Square Feet Lot
$651,200 Zestimate®
$220/sqft
$63/mo HOA
What's special
Spacious loftPrivate backyardPrivate ensuite bathroomGenerously sized secondary bedroomsAdded privacyTwo-car attached garageRelaxing primary suite
- 52 days
- 362
- 22
Zillow last checked:
Listing updated:
Listed by:
GLORIA MORA DRE #01749647 951-623-5218,
Keller Williams - The Lakes
Source: CRMLS,MLS#: IV26141820 Originating MLS: California Regional MLS
Originating MLS: California Regional MLSFacts & features
Interior
Bedrooms & bathrooms
- Bedrooms: 5
- Bathrooms: 3
- Full bathrooms: 3
- Main level bathrooms: 1
- Main level bedrooms: 1
Rooms
- Room types: Bedroom, Entry/Foyer, Family Room, Great Room, Laundry, Loft, Primary Bedroom, Other, Pantry, Dining Room
Primary bedroom
- Features: Primary Suite
Bedroom
- Features: Bedroom on Main Level
Kitchen
- Features: Walk-In Pantry
Other
- Features: Walk-In Closet(s)
Pantry
- Features: Walk-In Pantry
Heating
- Central
Cooling
- Central Air
Appliances
- Included: Gas Range
- Laundry: Laundry Room, Upper Level
Features
- Separate/Formal Dining Room, Eat-in Kitchen, Bedroom on Main Level, Loft, Primary Suite, Walk-In Pantry, Walk-In Closet(s)
- Flooring: Laminate
- Has fireplace: No
- Fireplace features: None
- Common walls with other units/homes: No Common Walls
Interior area
- Total interior livable area: 2,948 sqft
Property
Parking
- Total spaces: 2
- Parking features: Driveway, On Street
- Attached garage spaces: 2
Features
- Levels: Two
- Stories: 2
- Entry location: 1
- Patio & porch: Covered, Patio
- Pool features: None
- Spa features: None
Lot
- Size: 7,052 Square Feet
- Features: 0-1 Unit/Acre, Corner Lot
Details
- Parcel number: 485241010
- Special conditions: Standard
Construction
Type & style
- Home type: SingleFamily
- Property subtype: Single Family Residence
Condition
- New construction: No
- Year built: 2022
Utilities & green energy
- Electric: Photovoltaics Third-Party Owned
- Sewer: Public Sewer
- Water: Public
Community & HOA
Community
- Features: Park
HOA
- Has HOA: Yes
- Amenities included: Barbecue, Playground, Pet Restrictions, Pets Allowed
- HOA fee: $63 monthly
- HOA name: LEGACY PARK
Location
- Region: Moreno Valley
Financial & listing details
- Price per square foot: $220/sqft
- Tax assessed value: $668,203
- Date on market: 7/10/2026
- Cumulative days on market: 52 days
- Listing terms: Cash,Conventional,FHA,Submit,VA Loan
Estimated market value
$651,200
$619,000 - $684,000
$4,080/mo
Price history
| Date | Event | Price |
|---|---|---|
| 8/20/2026 | Price change | $649,990-1.5%$220/sqft |
Source:  CRMLS #IV26141820 Report a problem CRMLS #IV26141820 Report a problem | ||
| 8/12/2026 | Listed for sale | $659,990$224/sqft |
Source: CRMLS #IV26141820 Report a problem | ||
| 8/5/2026 | Pending sale | $659,990$224/sqft |
Source: CRMLS #IV26141820 Report a problem | ||
| 7/30/2026 | Contingent | $659,990$224/sqft |
Source: CRMLS #IV26141820 Report a problem | ||
| 7/11/2026 | Listed for sale | $659,990-7%$224/sqft |
Source: CRMLS #IV26141820 Report a problem | ||
| 7/9/2025 | Listing removed | $709,999$241/sqft |
Source:  SDMLS #DW25080839 Report a problem SDMLS #DW25080839 Report a problem | ||
| 6/24/2025 | Listed for sale | $709,999+17.6%$241/sqft |
Source: SDMLS #DW25080839 Report a problem | ||
| 5/11/2022 | Sold | $603,500$205/sqft |
Source: Public Record Report a problem | ||
Public tax history
| Year | Property taxes | Tax assessment |
|---|---|---|
| 2026 | -- | $668,203 +2% |
| 2025 | $11,342 +2.4% | $655,102 +2% |
| 2024 | $11,072 +3% | $642,258 +4.4% |
| 2023 | $10,748 +147.5% | $615,253 +805.5% |
| 2022 | $4,342 +198.4% | $67,948 +2% |
| 2021 | $1,455 | $66,616 |
Find assessor info on the county website
Monthly payment
Est. payment
Payment breakdown
Explore the cost of this home by adjusting the details. Changes won't be saved.Climate risks
Neighborhood: Rainbow Ridge
Similar homes
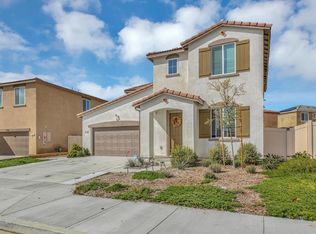
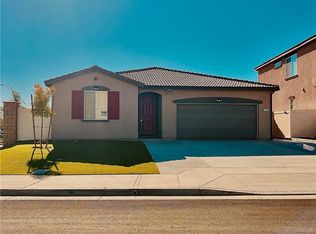
- $650,0004 bd3 ba2.3k sqft15594 Raptor Rd, Moreno Valley, CA 92551For Sale
 MLS ID #IV26040159, VIDA TELLEZ, First Team Real Estate. CRMLS
 - $625,0004 bd2 ba2.1k sqft15450 Black Shadow Dr, Moreno Valley, CA 92551For Sale
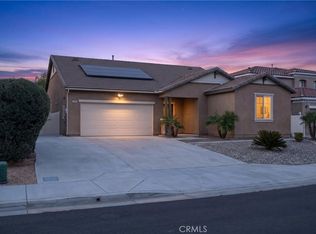 MLS ID #IG26163777, Amme Lindsey-Taylor, KELLER WILLIAMS REALTY. CRMLS
 - $715,0005 bd3 ba2.8k sqft26620 Quartz Rd, Moreno Valley, CA 92555For Sale
 MLS ID #MB26184079, LILIANA DEL ROCIO VILLATORO, EXCELLENCE RE REAL ESTATE. CRMLS
 - $605,0004 bd3 ba3k sqft15683 Vista Del Mar St, Moreno Valley, CA 92555For Sale
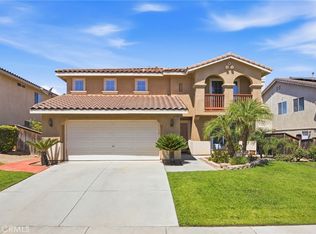 MLS ID #IV26172487, GABRIELA HANSON, NEST REAL ESTATE. CRMLS
Local buyer's agents are ready to help
