Skip main navigation
Off market
  • Tax assessed value
    $32,000

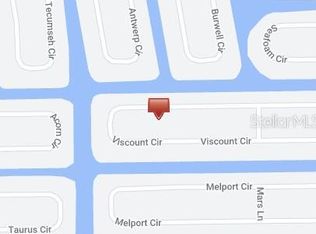
    15627 Viscount Cir, Port Charlotte, FL 33981

    3beds
    1,609sqft
    SingleFamily
    Built in 2020
    10,001 Square Feet Lot
    $-- Zestimate®
    $20/sqft
    $2,003 Estimated rent

    Home value

    Not available

    Estimated sales range

    Not available

    $2,003/mo

    Zestimate® history
    Loading
    Loading...

    Owner options

    List your home for rent

    $2,003/mo

    Rent Zestimate®

    Find your next renter with Zillow Rental Manager. Plus, with online applications, you can quickly screen prospective tenants – for free.

    Learn more

    $2,003/mo

    Rent Zestimate®

    Refinance and save

    $183/mo

    Est. payment

    Refinancing to a lower rate could help reduce your monthly payments and save thousands over the life of the loan.

    See today's rates

    $183/mo

    Est. payment

    Explore your selling options

    Work with a Zillow partner agent

    Leverage their expertise and Zillow's premium Showcase listings to get your home seen by more buyers.

    Get started

    List with your own agent

    Get your home in front of millions of buyers by listing it on Zillow.

    Learn how to do it

    Sell it yourself

    Take full control of how buyers see your home on Zillow by listing For Sale by Owner (FSBO).

    List your home

    What's special

    Pre-Construction. To be built. Pre-Construction. To be Built. *Price for this model on this lot.* This price has no hidden surprises! Sought after rear Southern exposure! CHECK OUT OUR 3D TOUR see notes. Pics and tour from a completed home of this model. IMPACT WINDOWS AND DOORS! 10 YEAR WARRANTY !! City Water And SEWER! The Great Room, Dining area and Kitchen are open concepts, so when you open the zero edge sliders you bring the large covered and screened lanai into the house. Unique ceiling treatment in the Lanai really gives it that finished room feel. This feature adds over 200+ sq. ft. to your living area! The ceiling fan helps keeps you cool! The ceiling treatments in the Great room and Master are spectacular. The Kitchen with granite counters, the large island allows the cook to engage with guests at all times except when in the WALK-IN PANTRY. The Master suite is spacious with TWO WALK-IN closets. Dual sinks, granite vanity, large walk-in shower await in the master bath. One of the guest bedrooms has a built-in desk with a granite top for those who need an office. Spacious lanai with extra overhang gives you a large outdoor space to live in. The House is truly a masterpiece, the quality, and a masterful layout will astound. This price includes the stem wall. We have several other floor plans available that can be custom-built on this lot or on a lot of your choice we have several lots available. Adjacent lot is available for purchase that can be combined to create a larger oasis. Call today for details! Experience Excellence

    This property is off market, which means it's not currently listed for sale or rent on Zillow. This may be different from what's available on other websites or public sources.

    Facts & features

    Interior

    Bedrooms & bathrooms
    • Bedrooms: 3
    • Bathrooms: 2
    • Full bathrooms: 2
    Heating
    • Forced air, Electric
    Cooling
    • Central
    Appliances
    • Included: Dishwasher, Garbage disposal, Microwave, Range / Oven, Refrigerator
    • Laundry: Laundry Room
    Features
    • Ceiling Fans(s), Split Bedroom, Crown Molding, Walk-In Closet(s), Open Floorplan, Solid Wood Cabinets, Stone Counters, Tray Ceiling(s), Coffered Ceiling(s)
    • Flooring: Tile, Carpet
    • Windows: Insulated Windows, Low Emissivity Windows
    Interior area
    • Structure area source: Builder
    • Total interior livable area: 1,609 sqft

    Property

    Parking
    • Total spaces: 2
    • Parking features: Garage - Attached
    Features
    • Levels: One
    • Has view: Yes
    • View description: Water
    • Has water view: Yes
    • Water view: Water
    Lot
    • Size: 10,001 Square Feet
    • Dimensions: 80x125
    • Features: Street Paved
    Details
    • Additional parcels included: 412115456001
    • Parcel number: 412115456026
    • Zoning: RSF3.5

    Construction

    Type & style
    • Home type: SingleFamily
    • Architectural style: Custom
    Condition
    • Pre-Construction
    • New construction: No
    • Year built: 2020
    Details
    • Builder name: Brigon Homes

    Utilities & green energy

    • Sewer: Public Sewer
    • Water: Public
    • Utilities for property: Public, BB/HS Internet Available, Mini Sewer, Electricity Available, Sewer Available, Water Available

    Community & HOA

    Community
    • Security: Smoke Detector(s)
    • Subdivision: PORT CHARLOTTE SUB SEC 93
    HOA
    • Has HOA: Yes
    • Amenities included: Playground, Park, Dock, Private Boat Ramp, Clubhouse
    • HOA fee: $6 monthly
    Location
    • Region: Port Charlotte

    Financial & listing details

    • Price per square foot: $20/sqft
    • Tax assessed value: $32,000
    • Annual tax amount: $743

    Price history

    DateEventPrice
    3/23/2023Sold$40,000-11.1%$25/sqft
    Source: BeachesMLS #R10849433 Report a problem
    2/17/2023Contingent$45,000$28/sqft
    Source: BeachesMLS #RX-10849433 Report a problem
    12/2/2022Listed for sale$45,000-2.2%$28/sqft
    Source: BeachesMLS #RX-10849433 Report a problem
    5/28/2021Sold$46,000+136.5%$29/sqft
    Source: Public Record Report a problem
    2/17/2021Sold$19,450-93.7%$12/sqft
    Source: Public Record Report a problem
    1/27/2021Price change$310,900+1%$193/sqft
    Source: Stellar MLS #D6107606 Report a problem
    10/26/2020Price change$307,900+1610.6%$191/sqft
    Source: EXP REALTY LLC #D6107606 Report a problem
    10/19/2020Price change$18,000-94.2%$11/sqft
    Source: EXP REALTY LLC #D6107606 Report a problem
    10/6/2020Price change$307,900+1610.6%$191/sqft
    Source: EXP REALTY LLC #D6107606 Report a problem
    9/21/2020Price change$18,000-94%$11/sqft
    Source: EXP REALTY LLC #D6107606 Report a problem
    3/22/2020Price change$301,900+1409.6%$188/sqft
    Source: EXP REALTY LLC #D6107606 Report a problem
    3/13/2020Price change$19,999-93.4%$12/sqft
    Source: EXP REALTY LLC #D6107606 Report a problem
    3/10/2020Price change$301,900+0.7%$188/sqft
    Source: EXP REALTY LLC #D6107606 Report a problem
    2/20/2020Price change$299,900+1.7%$186/sqft
    Source: EXP REALTY LLC #D6107606 Report a problem
    11/7/2019Price change$295,000+1375.1%$183/sqft
    Source: EXP REALTY LLC #D6107606 Report a problem
    10/16/2019Price change$19,999-93.2%$12/sqft
    Source: EXP REALTY LLC #D6107606 Report a problem
    9/23/2019Price change$295,000+1375%$183/sqft
    Source: EXP REALTY LLC #D6107606 Report a problem
    9/21/2019Price change$20,000-93.2%$12/sqft
    Source: EXP REALTY LLC #D6107606 Report a problem
    9/13/2019Price change$295,000+1375%$183/sqft
    Source: EXP REALTY LLC #D6107606 Report a problem
    7/19/2019Price change$20,000-93.2%$12/sqft
    Source: EXP REALTY LLC #D6107606 Report a problem
    7/15/2019Price change$295,000+1375%$183/sqft
    Source: EXP REALTY LLC #D6107606 Report a problem
    10/21/2018Listed for sale$20,000-42.9%$12/sqft
    Source: EXP REALTY LLC #D6102975 Report a problem
    8/4/2015Sold$35,000+366.7%$22/sqft
    Source: Stellar MLS #D5904437 Report a problem
    12/1/1993Sold$7,500$5/sqft
    Source: Public Record Report a problem

    Public tax history

    YearProperty taxesTax assessment
    2025$743 +2.4%$27,200
    2024$725 +0.4%$27,200 +7.7%
    2023$722 -7.3%$25,245 +10%
    2022$779 +26.5%$22,950 +86.2%
    2021$616 -0.2%$12,325 -9.4%
    2020$617 +0%$13,600
    2019$617 -1.8%$13,600
    2018$629 $13,600 -5.9%
    2017$629 -2.3%$14,450 +13.3%
    2016$644 +4.3%$12,750 +44.2%
    2015$617 $8,840
    Find assessor info on the county website

    Neighborhood: 33981

    Nearby schools

    GreatSchools rating
    Schools provided by the listing agent
    • Elementary: Myakka River Elementary
    • Middle: L.A. Ainger Middle
    • High: Lemon Bay High

    Source: The MLS. This data may not be complete. We recommend contacting the local school district to confirm school assignments for this home.