Skip main navigation
Off market
  • $668,800

    15628 Indian Queen Dr, Odessa, FL 33556

    4beds
    2,452sqft
    SingleFamily
    Built in 1987
    0.25 Acres Lot
    $668,800 Zestimate®
    $273/sqft
    $4,440 Estimated rent

    Home value

    $668,800

    $629,000 - $709,000

    $4,440/mo

    Zestimate® history
    Loading
    Loading...

    Owner options

    List your home for rent

    $4,440/mo

    Rent Zestimate®

    Find your next renter with Zillow Rental Manager. Plus, with online applications, you can quickly screen prospective tenants – for free.

    Learn more

    $4,440/mo

    Rent Zestimate®

    Refinance and save

    $4,617/mo

    Est. payment

    Refinancing to a lower rate could help reduce your monthly payments and save thousands over the life of the loan.

    See today's rates

    $4,617/mo

    Est. payment

    Explore your selling options

    Work with a Zillow partner agent

    Leverage their expertise and Zillow's premium Showcase listings to get your home seen by more buyers.

    Get started

    List with your own agent

    Get your home in front of millions of buyers by listing it on Zillow.

    Learn how to do it

    Sell it yourself

    Take full control of how buyers see your home on Zillow by listing For Sale by Owner (FSBO).

    List your home

    What's special

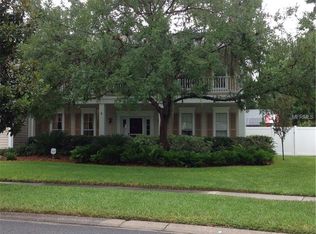
    Living is easy in this impressive, generously spacious and beautiful, two story Traditional home, in the great upscale Farmington Village neighborhood near Lake Rogers, with a screened in private pool and patio that invites to comfort and relaxation. With 4 bedrooms, 2 and a half baths, generous living space and stylish finishes, you'll enjoy a perfect setting for relaxing and entertaining. Beautiful hardwood floors and plenty of natural night flow throughout the home. Other special highlights include a charming wood burning fireplace with rich exposed brick, recessed lighting and ceiling fans, a full size front loaded washer/dryer in large utility room with access to the 2-car garage and tons of storage space. Enjoy gatherings in the generously-sized family room graced by a wood burning fireplace and double French doors that lead out to the rear deck. The stylish kitchen will inspire your inner chef with its granite counters, granite center island and eat-in space. The upstairs master bedroom has its own private bath with shower stall and garden tub, plus a huge walk-in closet. You'll also love the convenience of being close to the Upper Tampa Bay Trail and near it all with banks, great shops, bars and restaurants minutes away. Only about 20 minutes' drive to Tampa International Airport. No CDD and low HOA. MOVE IN READY - put it on your list to view today!

    This property is off market, which means it's not currently listed for sale or rent on Zillow. This may be different from what's available on other websites or public sources.

    Originating MLS: Tampa

    Facts & features

    Interior

    Bedrooms & bathrooms
    • Bedrooms: 4
    • Bathrooms: 3
    • Full bathrooms: 2
    • 1/2 bathrooms: 1
    Heating
    • Other, Electric
    Cooling
    • Central
    Appliances
    • Included: Dishwasher, Dryer, Microwave, Washer
    • Laundry: Inside
    Features
    • Ceiling Fans(s), Walk-In Closet(s), Unfurnished, Solid Wood Cabinets, Eating Space In Kitchen, Attic, Stone Counters
    • Flooring: Tile, Hardwood
    • Windows: Blinds
    • Has fireplace: Yes
    • Fireplace features: Family Room, Wood Burning
    Interior area
    • Structure area source: Public Records
    • Total interior livable area: 2,452 sqft

    Property

    Parking
    • Total spaces: 2
    • Parking features: Garage - Attached
    Features
    • Levels: Two
    • Patio & porch: Covered, Deck, Patio, Porch, Screened
    • Exterior features: Stucco, Brick
    • Pool features: Child Safety Fence, Screen Enclosure, In Ground, Gunite
    Lot
    • Size: 0.25 Acres
    • Features: In County, Street Paved, Unincorporated, Near Public Transit, Sidewalk
    • Residential vegetation: Mature Landscaping, Trees/Landscaped, Oak Trees
    Details
    • Parcel number: 17273502X000003000160U
    • Zoning: PD

    Construction

    Type & style
    • Home type: SingleFamily
    • Architectural style: Traditional
    Materials
    • masonry
    • Roof: Other
    Condition
    • Year built: 1987

    Utilities & green energy

    • Utilities for property: Cable Available, Public, BB/HS Internet Available, Cable Connected, Electricity Connected, Street Lights, Fiber Optics

    Community & HOA

    HOA
    • Has HOA: Yes
    • Services included: Maintenance Grounds, Private Road
    • HOA fee: $20 monthly
    Location
    • Region: Odessa

    Financial & listing details

    • Price per square foot: $273/sqft
    • Tax assessed value: $526,309
    • Annual tax amount: $10,175
    • Listing terms: Cash, Conventional, VA Loan

    Price history

    DateEventPrice
    5/25/2018Sold$360,000-5.1%$147/sqft
    Source: Public Record Report a problem
    2/28/2018Price change$379,500-3.9%$155/sqft
    Source: RE/MAX BAY TO BAY #T2925966 Report a problem
    1/29/2018Listed for sale$395,000+17.9%$161/sqft
    Source: RE/MAX BAY TO BAY #T2925966 Report a problem
    4/29/2015Sold$335,000-5.6%$137/sqft
    Source: Public Record Report a problem
    2/5/2015Listed for sale$354,900+132%$145/sqft
    Source: MYMLSBROKER.COM #U7724815 Report a problem
    6/24/1997Sold$153,000$62/sqft
    Source: Public Record Report a problem

    Public tax history

    YearProperty taxesTax assessment
    2025$10,175 +12%$517,830 +10%
    2024$9,087 +7.2%$470,755 +10%
    2023$8,479 +10.5%$427,959 +10%
    2022$7,674 +12.4%$389,054 +10%
    2021$6,826 +6.1%$353,685 +6.3%
    2020$6,433 -1.2%$332,767 +2.5%
    2019$6,508 $324,735 +2.1%
    2018$6,508 +1%$318,025 +4%
    2017$6,445 +2.7%$305,665 +5.5%
    2016$6,276 +3.6%$289,859 +9.3%
    2015$6,058 +97.9%$265,150 +55%
    2014$3,062 $171,048 +1.5%
    2013$3,062 +0.4%$168,520 +1.7%
    2012$3,050 +2.2%$165,703 +2.2%
    2011$2,984 -2.2%$162,146 -2.7%
    2010$3,052 +2.7%$166,706 +2.7%
    2009$2,971 +0.1%$162,323 +0.1%
    2008$2,967 -5.4%$162,161 +3%
    2007$3,136 -4.6%$157,438 +2.5%
    2006$3,288 +0.2%$153,598 +3%
    2005$3,282 $149,124 +3%
    2004-- $144,781 +1.9%
    2003-- $142,081 +2.4%
    2002-- $138,751 +0.3%
    2001-- $138,337 +0.7%
    2000$3,076 $137,377
    Find assessor info on the county website

    Neighborhood: 33556

    Nearby schools

    GreatSchools rating
    Schools provided by the listing agent
    • Elementary: Hammond Elementary School
    • Middle: Sergeant Smith Middle-HB
    • High: Sickles-HB

    Source: The MLS. This data may not be complete. We recommend contacting the local school district to confirm school assignments for this home.

    Get a cash offer in 3 minutes
    Find out how much your home could sell for in as little as 3 minutes with a no-obligation cash offer.
    Estimated market value
    $668,800
    Get a cash offer in 3 minutes
    Find out how much your home could sell for in as little as 3 minutes with a no-obligation cash offer.
    Estimated market value
    $668,800