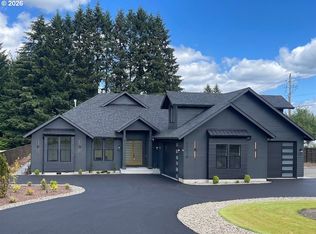
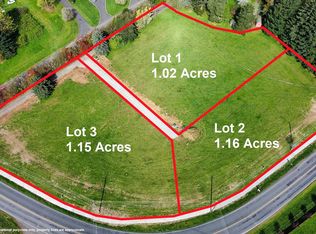
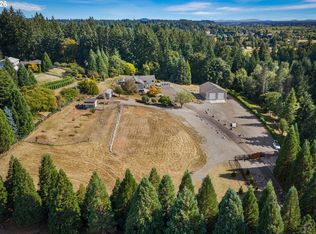
Scandinavian luxury design meets effortless Northwest living in this exceptional new build on 1.16 level acres in Brush Prairie. Clean architectural lines, warm natural elements and walls of oversized windows create a striking sense of understated luxury, while soaring 24’+ ceilings make the great room an unforgettable centerpiece. The beautifully appointed kitchen pairs custom cabinetry and professional-grade appliances with an oversized waterfall island designed for gathering and entertaining.The remarkably versatile main level living features a luxurious primary suite plus a second private en suite, a third bedroom and dedicated office—offering an exceptional layout with space to live, work and host with ease. Upstairs, an expansive loft/bonus space creates endless possibilities for media, fitness, recreation or additional living space.Step outside to a generous covered outdoor living area overlooking the spacious, level property—perfect for year-round entertaining and enjoying the peaceful setting. A 3-car garage with 10’ doors, EV prewire, large circular private drive, and additional RV/trailer parking add everyday functionality.All of this in an incredibly convenient Brush Prairie location with easy access to Vancouver, Battle Ground, shopping, dining and major commuter routes. New construction, acreage, dramatic scale and sophisticated Scandinavian-inspired design come together in a home that is anything but ordinary.
Pending
$1,269,000
15628 NE Caples Rd, Brush Prairie, WA 98606
3beds
3,649sqft
Residential, Single Family Residence
Built in 2025
1.16 Acres Lot
$1,208,700 Zestimate®
$348/sqft
$-- HOA
What's special
- 21 days
- 65
- 5
Zillow last checked:
Listing updated:
Listed by:
Chaney Compher teamwa@rogprestige.com,
Realty One Group Prestige
Source: RMLS (OR),MLS#: 718276708
Facts & features
Interior
Bedrooms & bathrooms
- Bedrooms: 3
- Bathrooms: 3
- Full bathrooms: 3
- Main level bathrooms: 3
Rooms
- Room types: Office, Bonus Room, Nook, Bedroom 2, Bedroom 3, Dining Room, Family Room, Kitchen, Living Room, Primary Bedroom
Primary bedroom
- Features: High Ceilings, Soaking Tub, Walkin Closet, Walkin Shower
- Level: Main
Bedroom 2
- Features: High Ceilings, Walkin Closet, Walkin Shower
- Level: Main
Bedroom 3
- Features: Closet, High Ceilings
- Level: Main
Dining room
- Level: Main
Kitchen
- Features: Builtin Features, Builtin Refrigerator, Island, Microwave, Free Standing Range, High Ceilings
- Level: Main
Living room
- Features: Builtin Features, Fireplace, Sliding Doors, High Ceilings, Vaulted Ceiling
- Level: Main
Office
- Features: Builtin Features, High Ceilings
- Level: Main
Heating
- Heat Pump, Fireplace(s)
Cooling
- Heat Pump
Appliances
- Included: Built-In Refrigerator, Dishwasher, Free-Standing Range, Microwave, Range Hood, Stainless Steel Appliance(s), Electric Water Heater
- Laundry: Laundry Room
Features
- High Ceilings, Quartz, Vaulted Ceiling(s), Built-in Features, Walk-In Closet(s), Walkin Shower, Closet, Kitchen Island, Soaking Tub, Pantry, Pot Filler, Tile
- Flooring: Engineered Hardwood, Wall to Wall Carpet
- Doors: Sliding Doors
- Windows: Double Pane Windows, Vinyl Frames
- Basement: Crawl Space
- Fireplace features: Gas
Interior area
- Total structure area: 3,649
- Total interior livable area: 3,649 sqft
Video & virtual tour
Property
Parking
- Total spaces: 3
- Parking features: Driveway, RV Access/Parking, Garage Door Opener, Attached
- Attached garage spaces: 3
- Has uncovered spaces: Yes
Accessibility
- Accessibility features: Accessible Doors, Accessible Full Bath, Garage On Main, Main Floor Bedroom Bath, Minimal Steps, One Level, Rollin Shower, Accessibility
Features
- Stories: 2
- Patio & porch: Patio
- Exterior features: Gas Hookup
Lot
- Size: 1.16 Acres
- Features: Flag Lot, Level, Sprinkler, Acres 1 to 3
Details
- Additional structures: GasHookup, RVParking
- Parcel number: 986066815
- Zoning: RC-1
Construction
Type & style
- Home type: SingleFamily
- Architectural style: Custom Style
- Property subtype: Residential, Single Family Residence
Materials
- Cement Siding
- Foundation: Concrete Perimeter
- Roof: Composition
Condition
- Resale
- New construction: No
- Year built: 2025
Utilities & green energy
- Gas: Gas Hookup, Propane
- Sewer: Septic Tank
- Water: Public
- Utilities for property: Cable Connected
Community & HOA
Community
- Security: Fire Sprinkler System
HOA
- Has HOA: No
Location
- Region: Brush Prairie
Financial & listing details
- Price per square foot: $348/sqft
- Tax assessed value: $769,499
- Annual tax amount: $4,994
- Date on market: 8/21/2026
- Cumulative days on market: 386 days
- Listing terms: Cash,Conventional,VA Loan
- Road surface type: Paved
Estimated market value
$1,208,700
$1.06M - $1.38M
$4,163/mo
Price history
| Date | Event | Price |
|---|---|---|
| 9/7/2026 | Pending sale | $1,269,000$348/sqft |
Source:  RMLS (OR) #718276708 Report a problem RMLS (OR) #718276708 Report a problem | ||
| 8/21/2026 | Listed for sale | $1,269,000+7.1%$348/sqft |
Source: RMLS (OR) #718276708 Report a problem | ||
| 6/24/2026 | Sold | $1,185,000+330.9%$325/sqft |
Source: Public Record Report a problem | ||
| 6/27/2024 | Sold | $275,000$75/sqft |
Source: Public Record Report a problem | ||
Public tax history
| Year | Property taxes | Tax assessment |
|---|---|---|
| 2025 | $4,994 +124.5% | $769,499 +183.1% |
| 2024 | $2,225 | $271,823 |
Find assessor info on the county website
Monthly payment
Est. payment
Payment breakdown
Explore the cost of this home by adjusting the details. Changes won't be saved.Climate risks
Neighborhood: 98606
Nearby schools
Schools provided by the listing agent
- Elementary: Glenwood
- Middle: Laurin
- High: Prairie
Source: RMLS (OR). This data may not be complete. We recommend contacting the local school district to confirm school assignments for this home.
Similar homes
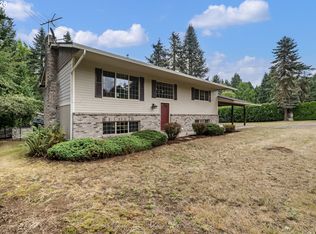
- $695,0003 bd3 ba2.1k sqft16127 NE Caples Rd, Brush Prairie, WA 98606Active
 MLS ID #646188216, Amy Avery, Modern Realty, LLC. RMLS (OR)
 - $1,300,0004 bd3 ba3.1k sqft3912 SE 19th Ave, Brushprairie, WA 98606Active
 MLS ID #662324153, Travis Glendenning, FBR Realty, Inc.. RMLS (OR)
 - $1,295,0004 bd6 ba4.6k sqft17711 NE 147th Ct, Brush Prairie, WA 98606Active
 MLS ID #174346316, Tammy Messner, John L. Scott Real Estate. RMLS (OR)
 - $1,399,0004 bd6 ba4.5k sqft18413 NE 184th St, Brush Prairie, WA 98606Active
 MLS ID #673364214, LeAnne Moore, Eleete Real Estate. RMLS (OR)
 - $869,0005 bd3 ba3.2k sqft18425 NE 136th St, Brush Prairie, WA 98606ActiveMLS ID #772933434, Whitney Johnson, Discover Northwest Realty Group United Country. RMLS (OR)
- $1,000,0004 bd3 ba2.9k sqft18515 NE 191st Cir, Brush Prairie, WA 98606ActiveMLS ID #774550213, Jessica Wendt, Premiere Property Group LLC. RMLS (OR)
- $1,150,0003 bd3 ba2.4k sqft1505 SW 26th Cir, Battle Ground, WA 98604ActiveMLS ID #594909968, Gerry Spencer, RE/MAX Equity Group. RMLS (OR)
- $1,179,9003 bd3 ba2.4k sqft1909 SW 25th Cir, Battle Ground, WA 98604ActiveMLS ID #627944394, Amy Avery, Modern Realty, LLC. RMLS (OR)
- $1,060,0004 bd3 ba2.3k sqft16010 NE 152nd Ave, Brush Prairie, WA 98606ActiveMLS ID #320749018, Olivia Ugarov-Campbell, Cascade Hasson Sotheby's International Realty. RMLS (OR)
- $1,250,0003 bd2 ba2.3k sqft15131 NE 72nd Ave, Vancouver, WA 98686ActiveMLS ID #676891694, Gene Thompson, Weichert Realtors, Equity NW. RMLS (OR)
- $1,299,0004 bd4 ba3.6k sqft14804 NE 117th Cir, Vancouver, WA 98682ActiveMLS ID #108290310, Alan Reeves, Windermere Northwest Living. RMLS (OR)
- $899,0003 bd3 ba2.2k sqft16501 NE 187th Ct, Brush Prairie, WA 98606ActiveMLS ID #261875798, Brandon Fox, Keller Williams Realty. RMLS (OR)
- $1,499,0003 bd3 ba3k sqft9404 NE 180th Way, Battle Ground, WA 98604ActiveMLS ID #475733129, Jessica Wang, Brantley Christianson Real Estate. RMLS (OR)
- $1,079,0005 bd5 ba3.7k sqft10206 NE 178th Cir, Battle Ground, WA 98604ActiveMLS ID #576464871, Lori Anderson-Benson, Keller Williams Realty. RMLS (OR)
- $1,150,0004 bd3 ba2.3k sqft18702 NE 85th Ave, Battle Ground, WA 98604ActiveMLS ID #351149860, Lana Anderson, Weichert Realtors, Equity NW. RMLS (OR)
