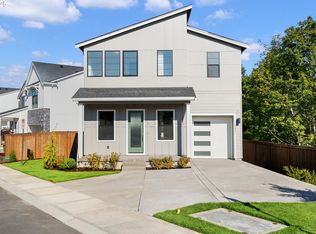
Be the first to live in this never-before-occupied 2025 new construction home in North Bethany's sought-after Hosford Farms Terra community. This 4-bedroom, 2.5-bath contemporary offers nearly 1,951 sq ft of light-filled living with modern finishes, energy-efficient systems, and smart-home technology throughout.
Located within an easy walk of Sato Elementary School (tenant to verify), the home offers a convenient neighborhood setting close to parks, walking paths, and other area amenities.
The open-concept main level features soaring ceilings, luxury laminate flooring, and a gas fireplace anchoring the living space. The kitchen is centered around a large quartz island and outfitted with ENERGY STAR stainless appliances, gas range, built-in microwave & oven, pantry, and soft-close modern cabinetry. Sliding doors lead to a private yard perfect for everyday indoor/outdoor living.
Upstairs you'll find all four bedrooms, including a well-appointed primary suite with walk-in closet, dual quartz vanity, and walk-in shower, plus a dedicated laundry room with a brand-new washer and dryer included. New window blinds were just installed, and all appliances remain under builder warranty as this home is truly brand new.
A 2-car attached garage, central A/C, tankless gas water heater, solar-ready infrastructure, and full smart-home package round out this exceptional offering.
MAIN LEVEL Open & Functional
- Spacious living room with gas fireplace & high ceilings
- Designer kitchen w/ quartz island, pantry & full stainless appliance package
- Dining area with slider to yard
- Powder bath ( )
- Direct garage access
UPPER LEVEL Private Retreats
- Primary suite: walk-in closet, quartz double vanity, walk-in shower
- Three additional bedrooms
- Full hall bath with quartz finishes
- Dedicated laundry room (W/D INCLUDED)
HIGHLIGHTS
- 4 bedrooms 2.5 baths ~1,951 sq ft
- Brand new 2025 construction never lived in
- Quartz kitchen & bath finishes
- Gas fireplace + forced-air gas heat
- Central A/C
- Washer & dryer included (brand new)
- New window blinds installed
- Tankless water heater, solar-ready
- Smart thermostat, irrigation, locks & security
- Private yard + attached 2-car garage
- Top-rated North Bethany schools, including walkable Sato Elementary (tenant to verify)
KEY DETAILS
- Rent
$3,499.00 / month
- Lease Term
12 months minimum
- Availability
Immediate
- Pets
Case-by-case with owner approval; $50/month per approved pet (assistance animals accepted per law)
- Smoking/Vaping
Not permitted anywhere on the property
- Parking
Attached 2-car garage + driveway
- HOA
Hosford Farms Terra Tenant must comply with community rules (HOA dues included in the rent)
UTILITIES & SERVICES
Tenant pays all utilities unless otherwise agreed in writing. Typical providers include:
- Water/Sewer Public
- Electric PGE
- Gas NW Natural
- Garbage/Recycling Local franchise provider
- Internet/Cable Tenant choice
SCHOOLS & LOCATION (Tenant to Verify)
Walkable to Sato Elementary School (tenant to confirm route and boundaries). Zoned schools currently reported as:
- Sato Elementary
- Stoller Middle
- Westview High
Tenants should confirm school assignments and transportation options directly with the district.
APPLICATION & SCREENING (WASHINGTON COUNTY NOT SUBJECT TO PORTLAND FAIR)
All occupants 18+ must apply. Screening includes credit, criminal, rental history, and income verification. Applications are processed in the order received once complete.
- Income standard is generally 2.5x monthly rent unless otherwise permitted by law.
- Renter's insurance required (minimum $100,000 liability).
- This home is not an ADA-accessible dwelling unit.
We accept Zillow applications for initial screening; however, final approval and placement requires completion of Spear Northwest's in-house application. If you have already submitted (and paid for) a Zillow application, we can use that report as part of your review.
DISCLOSURES & DISCLAIMERS
- Security deposit typically equal to one month's rent (subject to screening).
- Professionally managed by Spear Northwest, LLC Property Management (affiliated with Kelly Right Real Estate of Portland, LLC).
- Information deemed reliable but not guaranteed; applicants should independently verify square footage, features, utilities, HOA rules, and school boundaries.
- Marketing materials (including photos/video) are for general information and may not reflect current condition.
- Availability and terms subject to change until a lease is executed.
- Equal Housing Opportunity.
Rent: $3,49.00
Lease Term: 12 months minimum
Availability: Immediate
Pets: Case-by-case with owner approval; $50/month per approved pet (assistance animals accepted per law)
Smoking/Vaping: Not permitted anywhere on the property
Parking: Attached 2-car garage + driveway
HOA (included in rent): Hosford Farms Terra Tenant must comply with community rules
Sold for $634,000
$634,000
15628 NW Raywood Ln, Portland, OR 97229
4beds
1,951sqft
Single Family Residence
Built in ----
-- sqft lot
$639,200 Zestimate®
$325/sqft
$3,034 Estimated rent
Home value
$639,200
$601,000 - $678,000
$3,034/mo
Zestimate® history
Owner options
List your home for rent
$3,034/mo
Rent Zestimate®
Find your next renter with Zillow Rental Manager. Plus, with online applications, you can quickly screen prospective tenants – for free.
$3,034/mo
Rent Zestimate®
Refinance and save
$3,835/mo
Est. payment
Refinancing to a lower rate could help reduce your monthly payments and save thousands over the life of the loan.
$3,835/mo
Est. payment
Explore your selling options
Work with a Zillow partner agent
Leverage their expertise and Zillow's premium Showcase listings to get your home seen by more buyers.
Get startedList with your own agent
Get your home in front of millions of buyers by listing it on Zillow.
Learn how to do itSell it yourself
Take full control of how buyers see your home on Zillow by listing For Sale by Owner (FSBO).
List your homeWhat's special
Modern finishesPrivate yardEnergy-efficient systemsSoft-close modern cabinetryEnergy star stainless appliancesGas rangeWalk-in shower
Zillow last checked:
Listing updated:
Source: Zillow Rentals
Facts & features
Interior
Bedrooms & bathrooms
- Bedrooms: 4
- Bathrooms: 3
- Full bathrooms: 3
Heating
- Forced Air
Cooling
- Central Air
Appliances
- Included: Dishwasher, Dryer, Freezer, Microwave, Oven, Refrigerator, Washer
- Laundry: In Unit
Features
- Walk In Closet
- Flooring: Carpet, Hardwood, Tile
Interior area
- Total interior livable area: 1,951 sqft
Property
Parking
- Parking features: Attached, Garage
- Has attached garage: Yes
- Details: Contact manager
Features
- Exterior features: Bicycle storage, Brand New Appliances, Heating system: Forced Air, No Utilities included in rent, Pet Park, Walk In Closet
Details
- Parcel number: 1N117BA21500
Construction
Type & style
- Home type: SingleFamily
- Property subtype: Single Family Residence
Community & HOA
Community
- Deposit fee: $3,149
Location
- Region: Portland
Financial & listing details
- Price per square foot: $325/sqft
- Tax assessed value: $530,720
- Annual tax amount: $5,966
- Date on market: 12/4/2025
- Date available: 12/04/2025
- Lease term: 1 Year
Price history
| Date | Event | Price |
|---|---|---|
| 12/18/2025 | Listing removed | $3,149$2/sqft |
Source: Zillow Rentals Report a problem | ||
| 12/4/2025 | Listed for rent | $3,149$2/sqft |
Source: Zillow Rentals Report a problem | ||
| 12/1/2025 | Sold | $634,000-5.9%$325/sqft |
Source: Public Record Report a problem | ||
| 9/24/2025 | Price change | $674,000-3.6%$345/sqft |
Source:  Toll Brothers Inc. Report a problem Toll Brothers Inc. Report a problem | ||
| 9/10/2025 | Price change | $699,000-1.5%$358/sqft |
Source: Toll Brothers Inc. Report a problem | ||
| 9/3/2025 | Listed for sale | $710,000$364/sqft |
Source: Toll Brothers Inc. Report a problem | ||
Public tax history
| Year | Property taxes | Tax assessment |
|---|---|---|
| 2025 | $5,966 +64.8% | $286,470 +66.2% |
| 2024 | $3,620 +331.6% | $172,410 +296.4% |
| 2023 | $839 | $43,490 |
Find assessor info on the county website
Neighborhood: 97229
Nearby homes
- $610,0004 bd3 ba1.8k sqft15612 NW Raywood Ln #L-30, Portland, OR 97229Sold

- $827,8804 bd3 ba2.4k sqft15660 NW Raywood Ln #L27, Portland, OR 97229Sold

- $625,0004 bd3 ba1.8k sqft15637 NW Raywood Ln #L31, Portland, OR 97229Sold
- $773,3204 bd3 ba1.9k sqft15669 NW Raywood Ln #L-33, Portland, OR 97229Sold

- $2,530,9904 bd9 ba3.4k sqft7435 NW Kaiser Rd, Portland, OR 97229Off Market
- $760,0454 bd3 ba1.9k sqft15724 NW Raywood Ln #L23, Portland, OR 97229Sold
- $650,0004 bd3 ba2k sqft15708 NW Raywood Ln #L24, Portland, OR 97229Sold
- $749,0005 bd4 ba2.5k sqft15701 NW Raywood Ln #L-35, Portland, OR 97229Sold
Nearby schools
GreatSchools rating
- 9/10Sato Elementary SchoolGrades: K-5Distance: 0.1 mi
- 8/10Stoller Middle SchoolGrades: 6-8Distance: 1.3 mi
- 7/10Westview High SchoolGrades: 9-12Distance: 2.1 mi
Get a cash offer in 3 minutes
Find out how much your home could sell for in as little as 3 minutes with a no-obligation cash offer.
Estimated market value
$639,200
Get a cash offer in 3 minutes
Find out how much your home could sell for in as little as 3 minutes with a no-obligation cash offer.
Estimated market value
$639,200
- Oregon
- Washington County
- Portland
- 97229
- 15628 NW Raywood Ln
Nearby cities
Nearby neighborhoods
Nearby zip codes
Other Portland Topics
