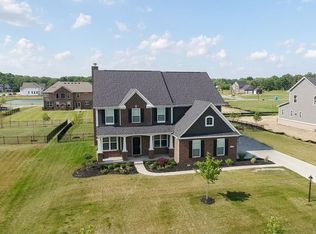
Welcome to one of Ravinia's most coveted residences-a masterfully updated executive home set on an expansive, hard-to-find half-acre lot. Every detail has been elevated to deliver exceptional sophistication, comfort, and style. As an added bonus, the seller is offering to pay for a 2-1 interest rate buydown, providing a valuable opportunity for buyers to enjoy reduced monthly payments during the first two years of ownership. Inside, discover over 5,000+ square feet of refined living space, featuring 4 oversized bedrooms, a private office, and a fully finished basement. The gourmet kitchen is a true showstopper with a grand center island, abundant custom cabinetry, and a butler's pantry that doubles perfectly as a coffee or dry bar. Sunlight floods the open-concept family room, while the elegant sunroom offers an ideal space for relaxing, entertaining, or play. The owner's suite is nothing short of extraordinary, featuring a private sitting room that flexes effortlessly as a lounge, gym, or executive office. The spa-inspired bath impresses with a soaking tub, glass-enclosed deluxe shower, and a wrap-around walk-in closet worthy of a dream home. Upstairs, three additional bathrooms provide private luxury for family and guests, including a Jack & Jill layout and a private en-suite guest retreat. The finished basement is designed for unforgettable gatherings, complete with a theater area, gym space, wet bar, full bath, and abundant storage-with the flexibility to convert the gym into a fifth bedroom if desired. Step outside to your own private backyard resort, featuring a newly designed outdoor oasis with a sprawling patio, expansive deck, fire pit, and fully fenced yard for ultimate privacy. Beyond the home, Ravinia offers a true sense of community with year-round neighborhood events and optional summer pool access at Boulders just across the street.
Sold
Zillow last checked:
Listing updated:
Bought with:
Matthew Dooley
CENTURY 21 Scheetz
Source: MIBOR as distributed by MLS GRID,MLS#: 22063772
Price history
| Date | Event | Price |
|---|---|---|
| 6/4/2026 | Sold | $820,000-0.6%$148/sqft |
Source:  MIBOR as distributed by MLS GRID #22063772 Report a problem MIBOR as distributed by MLS GRID #22063772 Report a problem | ||
| 4/19/2026 | Pending sale | $825,000$149/sqft |
Source: MIBOR as distributed by MLS GRID #22063772 Report a problem | ||
| 1/16/2026 | Price change | $825,000-2.9%$149/sqft |
Source: MIBOR as distributed by MLS GRID #22063772 Report a problem | ||
| 11/17/2025 | Price change | $850,000-1.2%$153/sqft |
Source: MIBOR as distributed by MLS GRID #22063772 Report a problem | ||
| 11/4/2025 | Price change | $859,900-2.2%$155/sqft |
Source: MIBOR as distributed by MLS GRID #22063772 Report a problem | ||
| 9/19/2025 | Listed for sale | $879,000+22.9%$159/sqft |
Source: MIBOR as distributed by MLS GRID #22063772 Report a problem | ||
| 3/2/2022 | Sold | $715,000-3.4%$129/sqft |
Source: MIBOR as distributed by MLS GRID #21831161 Report a problem | ||
| 1/31/2022 | Pending sale | $739,900$134/sqft |
Source: MIBOR as distributed by MLS GRID #21831161 Report a problem | ||
| 1/27/2022 | Price change | $739,900-1.3%$134/sqft |
Source: MIBOR as distributed by MLS GRID #21831161 Report a problem | ||
| 1/20/2022 | Price change | $750,000-3.2%$135/sqft |
Source: MIBOR as distributed by MLS GRID #21831161 Report a problem | ||
| 1/11/2022 | Listed for sale | $775,000$140/sqft |
Source: MIBOR as distributed by MLS GRID #21831161 Report a problem | ||
Nearby homes
Get a cash offer in 3 minutes
Find out how much your home could sell for in as little as 3 minutes with a no-obligation cash offer.
Estimated market value
$825,800
