Welcome to your corner unit rowhome in an established area of the Solterra community. This 2,076 square-foot home offers three bedrooms and three baths, including a spacious primary with en-suite. Enjoy a grand main living area with a gas fireplace, modern kitchen with quartz counters, island and stainless appliances, plus two private patios for outdoor entertaining and dining al fresco. All bedrooms are located on the upper level for a connected layout, the finished basement provides even more room for activities, and the attached two-car garage adds everyday convenience. Live seconds from Green Mountain trails and open space, plus shops, restaurants and recreation. Close to Morrison, Golden, and Red Rocks Amphitheater, with easy access to Highway 470 for commuting or heading into the mountains. It's the perfect home for your Colorado lifestyle. Come take a look!
Sold for $687,000
$687,000
15628 W Baker Avenue, Lakewood, CO 80228
3beds
2,083sqft
Townhouse
Built in 2017
1,612 Square Feet Lot
$661,500 Zestimate®
$330/sqft
$3,314 Estimated rent
Home value
$661,500
$615,000 - $708,000
$3,314/mo
Zestimate® history
Owner options
List your home for rent
$3,314/mo
Rent Zestimate®
Find your next renter with Zillow Rental Manager. Plus, with online applications, you can quickly screen prospective tenants – for free.
$3,314/mo
Rent Zestimate®
Refinance and save
$4,501/mo
Est. payment
Refinancing to a lower rate could help reduce your monthly payments and save thousands over the life of the loan.
$4,501/mo
Est. payment
Explore your selling options
Work with a Zillow partner agent
Leverage their expertise and Zillow's premium Showcase listings to get your home seen by more buyers.
Get startedList with your own agent
Get your home in front of millions of buyers by listing it on Zillow.
Learn how to do itSell it yourself
Take full control of how buyers see your home on Zillow by listing For Sale by Owner (FSBO).
List your homeWhat's special
Gas fireplaceCorner unit rowhomeTwo private patiosFinished basementIsland and stainless appliances
Zillow last checked:
Listing updated:
Listed by:
Ben Ellefson 303-591-7529 bellefson@porchlightgroup.com,
Porchlight Real Estate Group
Bought with:
Lori Eitel, 100099975
Compass - Denver
Source: REcolorado as distributed by MLS GRID,MLS#: 3526270
Facts & features
Interior
Bedrooms & bathrooms
- Bedrooms: 3
- Bathrooms: 3
- Full bathrooms: 2
- 1/2 bathrooms: 1
- Main level bathrooms: 1
Primary bedroom
- Level: Upper
- Area: 210 Square Feet
- Dimensions: 15 x 14
Bedroom
- Level: Upper
- Area: 156 Square Feet
- Dimensions: 13 x 12
Bedroom
- Level: Upper
- Area: 132 Square Feet
- Dimensions: 12 x 11
Primary bathroom
- Level: Upper
- Area: 120 Square Feet
- Dimensions: 12 x 10
Bathroom
- Level: Main
- Area: 36 Square Feet
- Dimensions: 6 x 6
Bathroom
- Level: Upper
- Area: 162 Square Feet
- Dimensions: 9 x 18
Bonus room
- Description: Recreation Room
- Level: Basement
- Area: 168 Square Feet
- Dimensions: 14 x 12
Dining room
- Level: Main
- Area: 143 Square Feet
- Dimensions: 13 x 11
Kitchen
- Level: Main
- Area: 165 Square Feet
- Dimensions: 15 x 11
Laundry
- Level: Upper
- Area: 24 Square Feet
- Dimensions: 6 x 4
Living room
- Level: Main
- Area: 266 Square Feet
- Dimensions: 19 x 14
Heating
- Forced Air
Cooling
- Central Air
Appliances
- Included: Dishwasher, Dryer, Oven, Range, Refrigerator, Washer
Features
- Basement: Finished
- Common walls with other units/homes: End Unit,1 Common Wall
Interior area
- Total structure area: 2,083
- Total interior livable area: 2,083 sqft
- Finished area above ground: 1,701
- Finished area below ground: 312
Property
Parking
- Total spaces: 2
- Parking features: Garage - Attached
- Attached garage spaces: 2
Features
- Levels: Three Or More
Lot
- Size: 1,612 Square Feet
Details
- Parcel number: 462540
- Special conditions: Standard
Construction
Type & style
- Home type: Townhouse
- Property subtype: Townhouse
- Attached to another structure: Yes
Materials
- Frame
- Roof: Composition
Condition
- Year built: 2017
Utilities & green energy
- Sewer: Public Sewer
- Water: Public
Community & HOA
Community
- Subdivision: Solterra
HOA
- Has HOA: Yes
- HOA fee: $520 quarterly
- HOA name: Fossil Ridge Metro district
- HOA phone: 303-381-4960
Location
- Region: Lakewood
Financial & listing details
- Price per square foot: $330/sqft
- Tax assessed value: $668,204
- Annual tax amount: $5,892
- Date on market: 4/10/2025
- Listing terms: Cash,Conventional,FHA,VA Loan
- Exclusions: Wall Mounted Power Washer In Garage
- Ownership: Individual
Price history
| Date | Event | Price |
|---|---|---|
| 6/12/2025 | Sold | $687,000-0.4%$330/sqft |
Source:  REcolorado as distributed by MLS GRID #3526270 Report a problem REcolorado as distributed by MLS GRID #3526270 Report a problem | ||
| 5/17/2025 | Pending sale | $690,000$331/sqft |
Source: REcolorado as distributed by MLS GRID #3526270 Report a problem | ||
| 4/24/2025 | Price change | $690,000-1.4%$331/sqft |
Source: REcolorado as distributed by MLS GRID #3526270 Report a problem | ||
| 4/10/2025 | Listed for sale | $700,000+2.9%$336/sqft |
Source: REcolorado as distributed by MLS GRID #3526270 Report a problem | ||
| 9/1/2022 | Sold | $680,000+44.9%$326/sqft |
Source: Public Record Report a problem | ||
| 3/21/2017 | Sold | $469,369$225/sqft |
Source: Public Record Report a problem | ||
Public tax history
| Year | Property taxes | Tax assessment |
|---|---|---|
| 2025 | $5,892 +0.3% | $41,762 +4.3% |
| 2024 | $5,873 +19.9% | $40,041 |
| 2023 | $4,898 -2.4% | $40,041 +21.6% |
| 2022 | $5,018 -2.4% | $32,928 -2.8% |
| 2021 | $5,140 | $33,876 0% |
| 2020 | $5,140 -2.3% | $33,892 |
| 2019 | $5,259 +7.6% | $33,892 +5.4% |
| 2018 | $4,886 | $32,142 +71.2% |
| 2017 | $4,886 +63.6% | $18,771 -7.1% |
| 2016 | $2,987 +100% | $20,199 |
| 2015 | $1,494 +820.3% | $20,199 +1829.2% |
| 2014 | $162 | $1,047 |
Find assessor info on the county website
Neighborhood: Solterra
Nearby homes
- $631,1003 bd3 ba2k sqft15624 W Baker Ave, Lakewood, CO 80228Off Market

- $638,3003 bd3 ba2k sqft15634 W Baker Ave, Lakewood, CO 80228Off Market
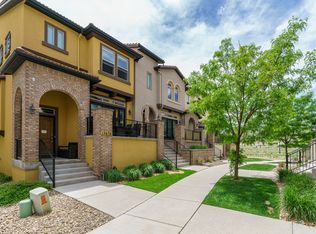
- $630,3003 bd3 ba1.6k sqft2628 S Orion St, Lakewood, CO 80228Off Market
- $673,2003 bd3 ba1.7k sqft2628 S Orion St ##6 BLDG 19, Lakewood, CO 80228Off Market
- $---- sqft2574 S Orchard St, Denver, CO 80228Off Market
- $961,2003 bd4 ba2.1k sqft2630 S Orchard St, Lakewood, CO 80228Off Market
- $1,024,0004 bd4 ba3.2k sqft2644 S Orchard St, Lakewood, CO 80228Off Market
- $909,6003 bd4 ba2.5k sqft2630 S Orchard Street, Lakewood, CO 80228Off Market
Nearby schools
GreatSchools rating
- 8/10Rooney Ranch Elementary SchoolGrades: K-5Distance: 1.5 mi
- 5/10Dunstan Middle SchoolGrades: 6-8Distance: 2.4 mi
- 8/10Green Mountain High SchoolGrades: 9-12Distance: 2.4 mi
Schools provided by the listing agent
- Elementary: Rooney Ranch
- Middle: Dunstan
- High: Green Mountain
- District: Jefferson County R-1
Source: REcolorado as distributed by MLS GRID. This data may not be complete. We recommend contacting the local school district to confirm school assignments for this home.
Get a cash offer in 3 minutes
Find out how much your home could sell for in as little as 3 minutes with a no-obligation cash offer.
Estimated market value
$661,500
Get a cash offer in 3 minutes
Find out how much your home could sell for in as little as 3 minutes with a no-obligation cash offer.
Estimated market value
$661,500
- Colorado
- Jefferson County
- Lakewood
- 80228
- Solterra
- 15628 W Baker Avenue
Nearby cities
Nearby neighborhoods
Nearby zip codes
Other Lakewood Topics
