SELLER IS OFFERING A $5000 CLOSING CREDIT! Welcome to this well maintained beautiful 5 bedroom 3 bath walkout ranch located in the Liberty Landing Subdivision. This home has a split bedroom open floor plan design with wood flooring in the kitchen and living area,. The kitchen has stylish two tone wood cabinets with a large island, farm sink and impressive solid surface countertops. Main bedroom suite includes a large bedroom, bathroom with tiled walk in shower, double vanities, and a nice sized walk in closet. The basement has an expansive family room with wet bar that is perfect for entertaining, 2 big bedrooms, third bathroom,.
Sold
Street View
Price Unknown
15629 Allegiance Ave, Ashland, MO 65010
5beds
2,733sqft
Single Family Residence
Built in 2021
0.25 Acres Lot
$447,600 Zestimate®
$--/sqft
$2,669 Estimated rent
Home value
$447,600
$416,000 - $483,000
$2,669/mo
Zestimate® history
Owner options
List your home for rent
$2,669/mo
Rent Zestimate®
Find your next renter with Zillow Rental Manager. Plus, with online applications, you can quickly screen prospective tenants – for free.
$2,669/mo
Rent Zestimate®
Refinance and save
Refinancing to a lower rate could help reduce your monthly payments and save thousands over the life of the loan.
Explore your selling options
Work with a Zillow partner agent
Leverage their expertise and Zillow's premium Showcase listings to get your home seen by more buyers.
Get startedList with your own agent
Get your home in front of millions of buyers by listing it on Zillow.
Learn how to do itSell it yourself
Take full control of how buyers see your home on Zillow by listing For Sale by Owner (FSBO).
List your homeWhat's special
Impressive solid surface countertopsMain bedroom suiteLarge bedroomDouble vanitiesLarge islandFarm sink
Zillow last checked:
Listing updated:
Listed by:
David Lewis 573-999-6199,
Weichert, Realtors - House of Brokers 573-446-6767,
Denise Payne 573-999-1583,
Weichert, Realtors - House of Brokers
Bought with:
David Lewis, 2015041546
Weichert, Realtors - House of Brokers
Source: MMBOR,MLS#: 429284
Facts & features
Interior
Bedrooms & bathrooms
- Bedrooms: 5
- Bathrooms: 3
- Full bathrooms: 3
Full bathroom
- Level: Main
Full bathroom
- Level: Main
Full bathroom
- Level: Lower
Heating
- Forced Air, Electric
Cooling
- Central Electric
Features
- High Speed Internet, Tub/Shower, Split Bedroom Design, Walk-In Closet(s), Wet Bar, Smart Thermostat, Kit/Din Combo, Wood Cabinets
- Flooring: Wood, Carpet, Tile
- Windows: Some Window Treatments
- Has basement: Yes
- Has fireplace: Yes
- Fireplace features: Living Room
Interior area
- Total structure area: 2,733
- Total interior livable area: 2,733 sqft
- Finished area below ground: 1,158
Property
Parking
- Total spaces: 2
- Parking features: Attached, Paved
- Attached garage spaces: 2
Features
- Patio & porch: Back, Deck, Front Porch
- Fencing: Partial
Lot
- Size: 0.25 Acres
- Dimensions: 88 x 125
Details
- Parcel number: 2450200100110001
- Zoning description: R-S Single Family Residential
Construction
Type & style
- Home type: SingleFamily
- Property subtype: Single Family Residence
Materials
- Foundation: Concrete Perimeter
- Roof: ArchitecturalShingle
Condition
- Year built: 2021
Details
- Builder name: Dynamic
Utilities & green energy
- Utilities for property: Trash-City
Community & HOA
Community
- Subdivision: Liberty Landing
HOA
- Has HOA: Yes
Location
- Region: Ashland
Financial & listing details
- Tax assessed value: $359,900
- Annual tax amount: $4,228
- Date on market: 8/20/2025
- Road surface type: Paved
Price history
| Date | Event | Price |
|---|---|---|
| 2/13/2026 | Sold | -- |
Source:  MMBOR #429284 Report a problem MMBOR #429284 Report a problem | ||
| 1/5/2026 | Pending sale | $455,900$167/sqft |
Source: MMBOR #429284 Report a problem | ||
| 11/2/2025 | Price change | $455,900-0.9%$167/sqft |
Source: MMBOR #429284 Report a problem | ||
| 10/11/2025 | Price change | $459,900-1.7%$168/sqft |
Source: MMBOR #429284 Report a problem | ||
| 9/5/2025 | Price change | $467,900-0.4%$171/sqft |
Source: MMBOR #429284 Report a problem | ||
| 8/20/2025 | Listed for sale | $469,900+28.7%$172/sqft |
Source: MMBOR #429284 Report a problem | ||
| 1/28/2022 | Sold | -- |
Source: MMBOR #403703 Report a problem | ||
| 11/10/2021 | Listed for sale | $365,000$134/sqft |
Source: MMBOR #403703 Report a problem | ||
Public tax history
| Year | Property taxes | Tax assessment |
|---|---|---|
| 2025 | -- | $68,381 +14.5% |
| 2024 | $4,229 +0.1% | $59,717 |
| 2023 | $4,226 +7.1% | $59,717 +8% |
| 2022 | $3,946 +1167.7% | $55,290 +1165.2% |
| 2021 | $311 -0.5% | $4,370 |
| 2020 | $313 | $4,370 |
| 2019 | $313 +13.1% | $4,370 |
| 2018 | $277 0% | $4,370 |
| 2017 | $277 +1297.6% | $4,370 +1300.6% |
| 2016 | $20 | $312 |
| 2015 | $20 +1.2% | $312 |
| 2014 | $20 | $312 |
| 2013 | -- | $312 |
| 2012 | -- | $312 |
Find assessor info on the county website
Neighborhood: 65010
Nearby homes
- $--3 bd2 ba1.4k sqft5020 Loyalist Ln, Ashland, MO 65010Sold
- $416,9003 bd2 ba1.6k sqft15669 Allegiance Ave, Ashland, MO 65010Off Market

- $--3 bd2 ba1.5k sqft15620 Allegiance Ave, Ashland, MO 65010Sold
- $329,9003 bd2 ba1.7k sqft15640 Allegiance Ave, Ashland, MO 65010Off Market
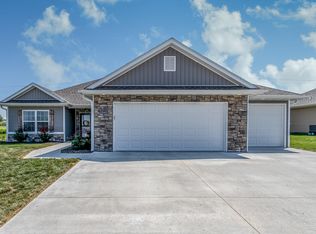
- $312,4003 bd2 ba1.5k sqft5000 Loyalist Ln, Ashland, MO 65010Off Market
- $323,0003 bd2 ba1.6k sqft4943 Loyalist Ln, Ashland, MO 65010Off Market
- $333,1003 bd2 ba1.7k sqft4923 Loyalist, Ashland, MO 65010Off Market
- $--3 bd2 ba1.7k sqft4983 Loyalist, Ashland, MO 65010Sold
Nearby schools
GreatSchools rating
- 5/10Southern Boone Elementary SchoolGrades: 3-4Distance: 0.2 mi
- 7/10Southern Boone Middle SchoolGrades: 5-8Distance: 0.9 mi
- 7/10Southern Boone High SchoolGrades: 9-12Distance: 1.1 mi
Schools provided by the listing agent
- Elementary: SoBoCo
- Middle: SoBoCo
- High: SoBoCo
Source: MMBOR. This data may not be complete. We recommend contacting the local school district to confirm school assignments for this home.
Sell for more on Zillow
Get a Zillow Showcase℠ listing at no additional cost and you could sell for .
$447,600
2% more
+$8,952
With Zillow Showcase(estimated)
$456,552
- Missouri
- Boone County
- Ashland
- 65010
- 15629 Allegiance Ave
Nearby cities
Nearby zip codes
Other Ashland Topics
