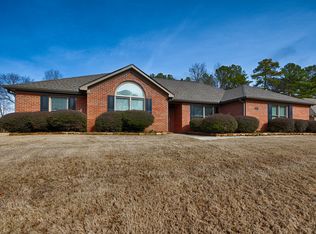
COMING SOON FOR RENT! STUNNING 3-BEDROOM + BONUS ROOM
Address: 15629 Ironcrest Dr, Harvest
Rent: $2,200/month
Available for Move-In: October 30, 2026
Size: 3 Bedrooms | 2.5 Bathrooms + Upstairs Bonus Room | 2-Car Garage
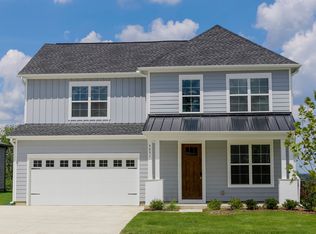
Welcome to this, well-maintained luxury home featuring the highly desired Benton J floor plan! Located in a fantastic Harvest neighborhood, this spacious residence blends elegant custom details with functional modern living.

Step into a welcoming foyer that flows directly into an expansive open dining and great room area, complete with dramatic double trey ceilings and a cozy gas fireplace.
Gourmet Kitchen: Fully equipped with sleek granite countertops, premium stainless steel appliances (including a gas range), a stylish subway tile backsplash, and plenty of cabinet space.
The main-floor master suite is a true sanctuary, featuring a massive bedroom area, a dedicated sitting room, and a spa-like bath with a double granite vanity, a deep soaking tub, and a custom tiled shower.
Flexible Second Story: Take the stairs up to a versatile bonus room with its own half bathperfect for a home theater, game room, or private executive office.
Relax or entertain effortlessly on the large, covered back porch overlooking the yard.
Enjoy upscale, low-maintenance living with a quick commute to all of Huntsville and Madison's major employment and retail hubs! Available October 30th!
House for rent
$2,200/moFees may apply
15629 Ironcrest Dr, Harvest, AL 35749
3beds
2,597sqft
Price may not include required fees and charges. Learn more|
Single family residence
Available Fri Oct 30 2026
What's special
Massive bedroom areaCozy gas fireplaceMain-floor master suiteStylish subway tile backsplashPlenty of cabinet spaceDeep soaking tubOwn half bath
- 9 days |
- -- |
- -- |
Zillow last checked:
Listing updated:
Travel times

Let’s turn your rent into credit progress
Build credit history with every on-time payment and get credit for the payment you’re already making.
Facts & features
Interior
Bedrooms & bathrooms
- Bedrooms: 3
- Bathrooms: 3
- Full bathrooms: 2
- 1/2 bathrooms: 1
Interior area
- Total interior livable area: 2,597 sqft
Property
Parking
- Details: Contact manager
Details
- Parcel number: 0906130002060000
Construction
Type & style
- Home type: SingleFamily
- Property subtype: Single Family Residence
Community & HOA
Location
- Region: Harvest
Financial & listing details
- Lease term: Contact For Details
Price history
| Date | Event | Price |
|---|---|---|
| 8/25/2026 | Listed for rent | $2,200+2.3%$1/sqft |
Source: Zillow Rentals Report a problem | ||
| 1/7/2025 | Listing removed | $2,150$1/sqft |
Source: Zillow Rentals Report a problem | ||
| 1/2/2025 | Listed for rent | $2,150$1/sqft |
Source: Zillow Rentals Report a problem | ||
| 3/18/2023 | Listing removed | -- |
Source: ValleyMLS #1819269 Report a problem | ||
| 1/31/2023 | Price change | $2,150-4.4%$1/sqft |
Source: ValleyMLS #1819269 Report a problem | ||
| 12/15/2022 | Listed for rent | $2,250$1/sqft |
Source: ValleyMLS #1819269 Report a problem | ||
| 5/28/2021 | Sold | $322,948+0.5%$124/sqft |
Source:  ValleyMLS #1773502 Report a problem ValleyMLS #1773502 Report a problem | ||
| 3/1/2021 | Pending sale | $321,408$124/sqft |
Source: ValleyMLS #1773502 Report a problem | ||
| 2/19/2021 | Listed for sale | $321,408+359.2%$124/sqft |
Source: ValleyMLS #1773502 Report a problem | ||
| 2/1/2021 | Sold | $70,000-78.1%$27/sqft |
Source: Public Record Report a problem | ||
| 1/28/2021 | Listed for sale | $318,908$123/sqft |
Source: ValleyMLS #1773502 Report a problem | ||
Neighborhood: 35749
Nearby schools
GreatSchools rating
- 5/10Harvest SchoolGrades: PK-5Distance: 1.2 mi
- 6/10Sparkman Ninth Grade SchoolGrades: 9Distance: 1 mi
- 8/10Sparkman High SchoolGrades: 9-12Distance: 1 mi