Skip main navigation
Off market
  • $579,100

    15629 Trinity Fall Way, Bradenton, FL 34212

    5beds
    3,745sqft
    Single Family Residence
    Built in 2016
    7,884 Square Feet Lot
    $579,100 Zestimate®
    $155/sqft
    $4,370 Estimated rent

    Home value

    $579,100

    $544,000 - $614,000

    $4,370/mo

    Zestimate® history
    Loading
    Loading...

    Owner options

    List your home for rent

    $4,370/mo

    Rent Zestimate®

    Find your next renter with Zillow Rental Manager. Plus, with online applications, you can quickly screen prospective tenants – for free.

    Learn more

    $4,370/mo

    Rent Zestimate®

    Refinance and save

    $3,934/mo

    Est. payment

    Refinancing to a lower rate could help reduce your monthly payments and save thousands over the life of the loan.

    See today's rates

    $3,934/mo

    Est. payment

    Explore your selling options

    Work with a Zillow partner agent

    Leverage their expertise and Zillow's premium Showcase listings to get your home seen by more buyers.

    Get started

    List with your own agent

    Get your home in front of millions of buyers by listing it on Zillow.

    Learn how to do it

    Sell it yourself

    Take full control of how buyers see your home on Zillow by listing For Sale by Owner (FSBO).

    List your home

    What's special

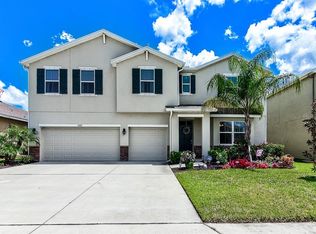
    One or more photo(s) has been virtually staged. ABSOLUTELY STUNNING is the best way to describe this 5 BR, 3 1/2 BA HOME in the Highly Desired DEL TIERRA Neighborhood! From the sprawling height of the ceilings to the over 3700 sq. ft. of living space, this home has it ALL!! Walk in & be greeted to a beautiful foyer w/tiled flooring & upgraded light fixtures. To your left, you'll see your future OFFICE...or DINING ROOM...OR Whatever you decide to make it! Keep walking & the home opens up to a MASSIVE CHEF-STYLE KITCHEN w/LARGE ISLAND, GRANITE COUNTERTOPS, TILED BACKSPLASH, PENDANT LIGHTING, STAINLESS STEEL APPLIANCES, TONS OF CABINETS & an ENORMOUS PANTRY w/SHELVING & A WINE REFRIGERATOR!! A very SPACIOUS DINING AREA & LIVING ROOM w/MASSIVE AMOUNTS OF SUNLIGHT & SLIDING DOORS OVERLOOKING THE POND make this layout one of the best! If you're looking for a MASTER BR on the 1st FLOOR, YOU'VE FOUND IT! It's tucked away in the rear of the home & offers its own STUNNING BA w/SOAKING TUB, SHOWER STALL, DOUBLE SINKS, GRANITE COUNTERTOPS, UPGRADED LIGHTING, and access to a HUGE WALK-IN CLOSET w/ORGANIZERS! A 1/2 BA & Laundry Room complete the main level. Upstairs is a HUGE BONUS LOFT...TV ROOM? GAME ROOM? Whatever you want! There are 4 MORE BRS UPSTAIRS, ALL w/CEILING FANS & one has its OWN FULL BATH! In addition, a 3rd FULL BATH w/DOUBLE SINKS, GRANITE COUNTERTOPS, and TILED FLOORING is upstairs. A 3-CAR GARAGE is the icing on the cake! DEL TIERRA is BEAUTIFUL COMMUNITY w/LOW HOA FEES, NO CDD, RESORT-STYLE POOL, GYM, SOCCER FIELD, and PLAYGROUND! A "MUST SEE"!

    This property is not currently displayed as for sale or rent on Zillow. This may be different from what's on other websites or public sources.
    Originating MLS: Sarasota - Manatee

    Facts & features

    Interior

    Bedrooms & bathrooms
    • Bedrooms: 5
    • Bathrooms: 4
    • Full bathrooms: 3
    • 1/2 bathrooms: 1
    Heating
    • Other, Electric
    Cooling
    • Central
    Appliances
    • Included: Dishwasher, Microwave, Range / Oven
    • Laundry: Inside, Laundry Room
    Features
    • Ceiling Fans(s), Eating Space In Kitchen, High Ceiling(s), Master Bedroom Downstairs, Open Floorplan, Walk-In Closet(s), Thermostat, Built in Features, Cathedral Ceiling(s)
    • Flooring: Tile, Carpet
    • Windows: Blinds
    • Has fireplace: No
    Interior area
    • Structure area source: Estimated
    • Total interior livable area: 3,745 sqft

    Property

    Parking
    • Parking features: Garage - Attached
    Features
    • Levels: Two
    • Patio & porch: Patio, Covered
    • Exterior features: Stone, Stucco
    • Has view: Yes
    • View description: Water
    • Has water view: Yes
    • Water view: Water
    Lot
    • Size: 7,884 Square Feet
    • Features: Level/Flat, Sidewalk, Street Paved
    • Residential vegetation: Trees/Landscaped
    Details
    • Parcel number: 556707559
    • Zoning: PDR

    Construction

    Type & style
    • Home type: SingleFamily
    • Architectural style: Spanish/Mediterranean
    • Property subtype: Single Family Residence
    Materials
    • masonry
    • Roof: Composition
    Condition
    • Year built: 2016
    Details
    • Builder name: DR Horton

    Utilities & green energy

    • Sewer: Public Sewer
    • Water: Public
    • Utilities for property: Electricity Connected, Phone Available, Sewer Connected, Cable Available, Public, Street Lights, Electricity Available, Water Available, Sewer Available

    Community & HOA

    Community
    • Security: Secured Garage / Parking, Smoke Detector(s), Key Card Entry, Gated Community
    • Subdivision: DEL TIERRA PH I
    HOA
    • Has HOA: Yes
    • Amenities included: Playground, Clubhouse, Fitness Center, Pool, Gated, Vehicle Restrictions
    • Services included: Community Pool, Maintenance Grounds, Pool Maintenance, Private Road, Escrow Reserves Fund
    • HOA fee: $125 monthly
    Location
    • Region: Bradenton

    Financial & listing details

    • Price per square foot: $155/sqft
    • Tax assessed value: $532,292
    • Annual tax amount: $5,548
    • Listing terms: Cash, Conventional, FHA, VA Loan
    • Ownership: Fee Simple

    Price history

    DateEventPrice
    11/21/2019Sold$389,900-1.9%$104/sqft
    Source: Public Record Report a problem
    10/24/2019Pending sale$397,450$106/sqft
    Source: FINE PROPERTIES #A4447536 Report a problem
    10/3/2019Price change$397,450+0.6%$106/sqft
    Source: FINE PROPERTIES #A4447536 Report a problem
    8/30/2019Price change$395,000-2.5%$105/sqft
    Source: SHIRLEY INTERNATIONAL REALTY #A4441446 Report a problem
    7/23/2019Listed for sale$405,000+14.1%$108/sqft
    Source: SHIRLEY INTERNATIONAL REALTY #A4441446 Report a problem
    1/3/2017Sold$354,990$95/sqft
    Source: Public Record Report a problem
    11/17/2016Price change$354,990-1.4%$95/sqft
    Source: D R HORTON REALTY LLC #T2808267 Report a problem
    11/4/2016Price change$359,990-2.7%$96/sqft
    Source: D R HORTON REALTY LLC #T2808267 Report a problem
    10/14/2016Price change$369,990-1.3%$99/sqft
    Source: D R HORTON REALTY LLC #T2808267 Report a problem
    10/7/2016Price change$374,990-2.1%$100/sqft
    Source: D R HORTON REALTY LLC #T2808267 Report a problem
    9/19/2016Pending sale$382,880$102/sqft
    Source: D R HORTON REALTY LLC #T2808267 Report a problem
    9/9/2016Price change$382,880+2.1%$102/sqft
    Source: D R HORTON REALTY LLC #T2808267 Report a problem
    9/2/2016Price change$374,990-1.3%$100/sqft
    Source: D R HORTON REALTY LLC #T2808267 Report a problem
    8/27/2016Price change$379,990-0.8%$101/sqft
    Source: D R HORTON REALTY LLC #T2808267 Report a problem
    8/19/2016Price change$382,880+0.3%$102/sqft
    Source: D R HORTON REALTY #T2808267 Report a problem
    8/5/2016Price change$381,880+0.3%$102/sqft
    Source: D R HORTON REALTY #T2808267 Report a problem
    7/22/2016Price change$380,880+0.2%$102/sqft
    Source: D R HORTON REALTY #T2808267 Report a problem
    7/15/2016Price change$380,2700%$102/sqft
    Source: D R HORTON REALTY #T2808267 Report a problem
    6/10/2016Price change$380,430+0.2%$102/sqft
    Source: D R HORTON REALTY #T2808267 Report a problem
    5/27/2016Price change$379,730+0.5%$101/sqft
    Source: D R HORTON REALTY #T2808267 Report a problem
    5/4/2016Listed for sale$377,730$101/sqft
    Source: D R HORTON REALTY #T2808267 Report a problem

    Public tax history

    YearProperty taxesTax assessment
    2025$5,548 +2.9%$406,910 +2.9%
    2024$5,393 +1.2%$395,442 +3%
    2023$5,331 +2.6%$383,924 +3%
    2022$5,194 -0.3%$372,742 +3%
    2021$5,210 +0.7%$361,885 +1.4%
    2020$5,173 +0.3%$356,889 +1.3%
    2019$5,159 $352,194 -0.5%
    2018$5,159 -1.9%$354,022 -10.7%
    2017$5,256 $396,504 +879%
    2016-- $40,500 +335.3%
    2015-- $9,303
    Find assessor info on the county website

    Neighborhood: 34212

    Nearby schools

    GreatSchools rating
    Schools provided by the listing agent
    • Elementary: Gene Witt Elementary
    • Middle: Carlos E. Haile Middle
    • High: Parrish Community High

    Source: The MLS. This data may not be complete. We recommend contacting the local school district to confirm school assignments for this home.

    Get a cash offer in 3 minutes
    Find out how much your home could sell for in as little as 3 minutes with a no-obligation cash offer.
    Estimated market value
    $579,100
    Get a cash offer in 3 minutes
    Find out how much your home could sell for in as little as 3 minutes with a no-obligation cash offer.
    Estimated market value
    $579,100