Awe inspiring, CUSTOM Frank Lloyd Wright-inspired home is a true masterpiece and showcases Architectural Digest design aesthetic This unique property seamlessly blends indoor and outdoor living spaces. The breathtaking, serene backyard serves as an extension of the home, making it perfect for entertaining and enjoying the beauty of nature. With sleek and modern lines and an abundance of windows, this home is truly extraordinary in every way. Some of the unique features include three kitchens and a related living wing in the home. Stunning exterior glass door greets you as you enter through the foyer with gleaming hardwood flooring throughout. Inviting family room has a large sliding door that offers seamless transition between indoor and outdoor entertainment and a gorgeous double-sided fireplace. Cozy living room/sitting room with access to the outdoor atrium, a peaceful and quiet sanctuary. Formal dining room great for entertaining that also has access to the outdoor atrium. Stunning chef's kitchen includes furniture quality cabinetry, two-tone granite countertops, stainless steel appliance package, a massive picture window, wine storage, walk-in pantry and 4 oversized skylights that radiate sunlight throughout the day. A relaxing breakfast room and sun room includes a wall of windows with views of the majestic grounds. Comfortable in-law suite on the main level includes a spacious family/sitting area, its own private kitchen, full bedroom and full bathroom. The main level also features a home office, laundry area and powder bathroom. The second level offers a beautiful master retreat with vaulted ceilings, two walk-in closets, a tandem room (or opportunity for a second home office or workout space). The private ensuite is a relaxing oasis with a dual vanity, whirlpool tub and generous walk in shower. Two additional bedrooms on the second level both include incredible windows and private balconies and share a full bathroom. The finished lower level has radiant heat, a 3rd kitchen, two bedrooms, a full bathroom, family area, bonus room and more! 3 car garage. Tranquil grounds are breathtaking with flowering beds, raised vegetable beds, gardens, a quaint pond with a waterfall, shed, expansive patio areas for entertaining, and more! Must walk the grounds to truly appreciate this priceless setting! Updates include: American Standard Furnace (one) replaced (2024) and second (2018), American Standard AC (two) replaced (2024) Sump pump (2024) Water heaters one (2022) and second (2023), Back up sump pump (2022) Iron Filtration Tank (2021) Architectural Lifetime Roof and Velux Skylights ( 2019). For the discerning buyer seeking anything but the ordinary! WATCH FULL LENGTH VIDEO!
Closed
$1,325,000
15629 W 139th St, Homer Glen, IL 60491
6beds
6,416sqft
Single Family Residence
Built in 2006
1 Acres Lot
$1,258,000 Zestimate®
$207/sqft
$6,297 Estimated rent
Home value
$1,258,000
$1.16M - $1.36M
$6,297/mo
Zestimate® history
Owner options
List your home for rent
$6,297/mo
Rent Zestimate®
Find your next renter with Zillow Rental Manager. Plus, with online applications, you can quickly screen prospective tenants – for free.
$6,297/mo
Rent Zestimate®
Refinance and save
$7,998/mo
Est. payment
Refinancing to a lower rate could help reduce your monthly payments and save thousands over the life of the loan.
$7,998/mo
Est. payment
Explore your selling options
Work with a Zillow partner agent
Leverage their expertise and Zillow's premium Showcase listings to get your home seen by more buyers.
Get startedList with your own agent
Get your home in front of millions of buyers by listing it on Zillow.
Learn how to do itSell it yourself
Take full control of how buyers see your home on Zillow by listing For Sale by Owner (FSBO).
List your homeWhat's special
Comfortable in-law suiteGorgeous double-sided fireplaceSleek and modern linesPowder bathroomHome officePrivate ensuiteTranquil grounds
Zillow last checked:
Listing updated:
Listed by:
Christine Wilczek 708-420-2424,
Realty Executives Elite,
Jason Bacza 815-260-9548,
Realty Executives Elite
Bought with:
Greg Cirone
xr realty
Source: MRED as distributed by MLS GRID,MLS#: 12375690
Facts & features
Interior
Bedrooms & bathrooms
- Bedrooms: 6
- Bathrooms: 5
- Full bathrooms: 4
- 1/2 bathrooms: 1
Rooms
- Room types: Bedroom 5, Bedroom 6, Breakfast Room, Office, Tandem Room, Kitchen, Family Room, Walk In Closet, Sun Room, Pantry
Primary bedroom
- Features: Flooring (Hardwood), Window Treatments (Blinds), Bathroom (Full)
- Level: Second
- Area: 240 Square Feet
- Dimensions: 20X12
Bedroom 2
- Features: Flooring (Hardwood), Window Treatments (Blinds)
- Level: Second
- Area: 240 Square Feet
- Dimensions: 16X15
Bedroom 3
- Features: Flooring (Hardwood), Window Treatments (Blinds)
- Level: Second
- Area: 255 Square Feet
- Dimensions: 17X15
Bedroom 4
- Features: Flooring (Hardwood), Window Treatments (Blinds)
- Level: Main
- Area: 182 Square Feet
- Dimensions: 14X13
Bedroom 5
- Features: Flooring (Ceramic Tile), Window Treatments (Blinds)
- Level: Basement
- Area: 195 Square Feet
- Dimensions: 15X13
Bedroom 6
- Features: Flooring (Ceramic Tile), Window Treatments (Blinds)
- Level: Basement
- Area: 156 Square Feet
- Dimensions: 13X12
Breakfast room
- Features: Flooring (Hardwood), Window Treatments (Blinds)
- Level: Main
- Area: 120 Square Feet
- Dimensions: 12X10
Dining room
- Features: Flooring (Hardwood), Window Treatments (Blinds)
- Level: Main
- Area: 132 Square Feet
- Dimensions: 12X11
Family room
- Features: Flooring (Hardwood), Window Treatments (Blinds)
- Level: Main
- Area: 266 Square Feet
- Dimensions: 19X14
Other
- Features: Flooring (Ceramic Tile)
- Level: Basement
- Area: 216 Square Feet
- Dimensions: 18X12
Kitchen
- Features: Kitchen (Eating Area-Table Space, Island, Pantry-Closet, Pantry-Walk-in, Custom Cabinetry, Granite Counters), Flooring (Hardwood), Window Treatments (Skylight(s))
- Level: Main
- Area: 238 Square Feet
- Dimensions: 17X14
Kitchen 2nd
- Features: Flooring (Hardwood)
- Level: Main
- Area: 72 Square Feet
- Dimensions: 9X8
Laundry
- Features: Flooring (Ceramic Tile)
- Level: Main
- Area: 144 Square Feet
- Dimensions: 16X9
Living room
- Features: Flooring (Hardwood), Window Treatments (Blinds)
- Level: Main
- Area: 156 Square Feet
- Dimensions: 13X12
Office
- Features: Flooring (Hardwood), Window Treatments (Blinds)
- Level: Main
- Area: 180 Square Feet
- Dimensions: 18X10
Pantry
- Features: Flooring (Hardwood)
- Level: Main
- Area: 84 Square Feet
- Dimensions: 14X6
Sun room
- Features: Flooring (Hardwood), Window Treatments (Blinds)
- Level: Main
- Area: 110 Square Feet
- Dimensions: 11X10
Other
- Features: Flooring (Hardwood), Window Treatments (Blinds)
- Level: Second
- Area: 182 Square Feet
- Dimensions: 14X13
Walk in closet
- Features: Flooring (Hardwood), Window Treatments (Skylight(s))
- Level: Second
- Area: 160 Square Feet
- Dimensions: 16X10
Heating
- Natural Gas, Forced Air, Radiant, Sep Heating Systems - 2+, Zoned
Cooling
- Central Air, Zoned
Appliances
- Included: Double Oven, Microwave, Dishwasher, Refrigerator, Washer, Dryer, Stainless Steel Appliance(s), Cooktop, Humidifier, Multiple Water Heaters
- Laundry: Main Level, Gas Dryer Hookup, Laundry Closet, Sink
Features
- Cathedral Ceiling(s), 1st Floor Bedroom, In-Law Floorplan, 1st Floor Full Bath, Built-in Features, Walk-In Closet(s), Special Millwork, Granite Counters
- Flooring: Hardwood, Wood
- Windows: Screens, Skylight(s), Window Treatments
- Basement: Finished,Exterior Entry,9 ft + pour,Rec/Family Area,Full
- Attic: Unfinished
- Number of fireplaces: 2
- Fireplace features: Double Sided, Gas Log, Gas Starter, Family Room, Kitchen
Interior area
- Total structure area: 7,875
- Total interior livable area: 6,416 sqft
- Finished area below ground: 3,000
Property
Parking
- Total spaces: 3
- Parking features: Brick Driveway, Side Driveway, Garage Door Opener, Garage, Yes, Garage Owned, Attached
- Attached garage spaces: 3
- Has uncovered spaces: Yes
Accessibility
- Accessibility features: No Disability Access
Features
- Stories: 2
- Patio & porch: Patio
- Exterior features: Outdoor Grill, Lighting
Lot
- Size: 1 Acres
- Dimensions: 140X313
- Features: Landscaped, Wooded, Mature Trees, Garden
Details
- Additional structures: Pergola, Shed(s)
- Parcel number: 1605053000630000
- Special conditions: None
- Other equipment: Water-Softener Owned, Ceiling Fan(s), Sump Pump, Sprinkler-Lawn, Air Purifier, Generator
Construction
Type & style
- Home type: SingleFamily
- Property subtype: Single Family Residence
Materials
- Brick
- Foundation: Concrete Perimeter
- Roof: Asphalt
Condition
- New construction: No
- Year built: 2006
Details
- Builder model: CUSTOM
Utilities & green energy
- Electric: Circuit Breakers, Service - 400 Amp or Greater
- Sewer: Septic Tank
- Water: Well
Community & HOA
Community
- Features: Street Lights, Street Paved
- Security: Security System
- Subdivision: Lemont Farms
HOA
- Services included: None
Location
- Region: Homer Glen
Financial & listing details
- Price per square foot: $207/sqft
- Tax assessed value: $872,415
- Annual tax amount: $18,211
- Date on market: 6/10/2025
- Listing terms: Conventional
- Ownership: Fee Simple
Price history
| Date | Event | Price |
|---|---|---|
| 12/22/2025 | Sold | $1,325,000-1.9%$207/sqft |
Source:  MRED as distributed by MLS GRID #12375690 Report a problem MRED as distributed by MLS GRID #12375690 Report a problem | ||
| 6/10/2025 | Listed for sale | $1,350,000+8.4%$210/sqft |
Source: MRED as distributed by MLS GRID #12375690 Report a problem | ||
| 10/31/2022 | Listing removed | -- |
Source: MRED as distributed by MLS GRID #11135836 Report a problem | ||
| 8/7/2022 | Price change | $1,245,000-3.9%$194/sqft |
Source: MRED as distributed by MLS GRID #11135836 Report a problem | ||
| 6/23/2022 | Price change | $1,295,000-7.2%$202/sqft |
Source: MRED as distributed by MLS GRID #11135836 Report a problem | ||
| 4/21/2022 | Listed for sale | $1,395,000$217/sqft |
Source: MRED as distributed by MLS GRID #11135836 Report a problem | ||
Public tax history
| Year | Property taxes | Tax assessment |
|---|---|---|
| 2024 | $18,211 +5.5% | $290,805 +10.3% |
| 2023 | $17,263 +14.5% | $263,601 +16.1% |
| 2022 | $15,072 +5.4% | $227,125 +5.6% |
| 2021 | $14,302 -0.2% | $215,182 +3.8% |
| 2020 | $14,332 +5.5% | $207,264 +4% |
| 2019 | $13,582 +2.4% | $199,388 +3.9% |
| 2018 | $13,265 +2% | $191,853 +2.9% |
| 2017 | $13,003 +2.4% | $186,482 +3.4% |
| 2016 | $12,696 +6% | $180,263 +3.9% |
| 2015 | $11,974 | $173,497 +2.1% |
| 2014 | $11,974 -2.2% | $169,912 |
| 2013 | $12,242 +3.4% | $169,912 -1.3% |
| 2012 | $11,837 -1.1% | $172,148 -8.8% |
| 2011 | $11,966 +1.7% | $188,697 -4.6% |
| 2010 | $11,771 -1.4% | $197,723 -2.6% |
| 2009 | $11,939 +0.3% | $203,001 |
| 2008 | $11,905 | $203,001 +4.2% |
| 2007 | -- | $194,875 +1130% |
| 2006 | $1,014 +3.1% | $15,843 +7.4% |
| 2005 | $983 +4.4% | $14,751 +8.2% |
| 2004 | $942 +5.4% | $13,638 +7.9% |
| 2003 | $894 | $12,637 |
Find assessor info on the county website
Neighborhood: 60491
Nearby homes
- $783,900-- bd-- ba3.7k sqft15641 W 139th St, Homer Glen, IL 60491Off Market
- $344,9003 bd1 ba1.2k sqft13928 S Lemont Rd, Homer Glen, IL 60491Sold
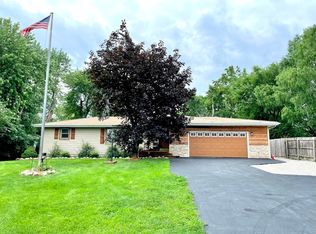
- $344,9003 bd1 ba1.2k sqft13928 Lemont Rd, Homer Glen, IL 60491Sold
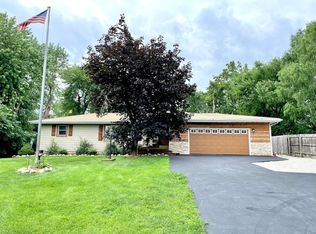
- $453,100-- bd-- ba2.4k sqft13915 S Lemont Rd, Homer Glen, IL 60491Off Market
- $474,200-- bd-- ba1.7k sqft13940 S Lemont Rd, Homer Glen, IL 60491Off Market
- $865,400-- bd-- ba4.5k sqft15665 W 139th St, Homer Glen, IL 60491Off Market
- $361,900-- bd-- ba1.3k sqft15614 W 139th St, Homer Glen, IL 60491Off Market
- $410,9003 bd1 ba1.7k sqft15640 W 139th St, Homer Glen, IL 60491Off Market
Nearby schools
GreatSchools rating
- 8/10Reed Elementary SchoolGrades: 2-3Distance: 1 mi
- 9/10Oak Prairie Jr High SchoolGrades: 6-8Distance: 1.7 mi
- 10/10Lockport Township High School EastGrades: 9-12Distance: 3.5 mi
Schools provided by the listing agent
- High: Lockport Township High School
- District: 92
Source: MRED as distributed by MLS GRID. This data may not be complete. We recommend contacting the local school district to confirm school assignments for this home.
Get a cash offer in 3 minutes
Find out how much your home could sell for in as little as 3 minutes with a no-obligation cash offer.
Estimated market value
$1,258,000
Get a cash offer in 3 minutes
Find out how much your home could sell for in as little as 3 minutes with a no-obligation cash offer.
Estimated market value
$1,258,000
- Illinois
- Will County
- Homer Glen
- 60491
- 15629 W 139th St
Nearby cities
Nearby zip codes
Other Homer Glen Topics
