Skip main navigation
Sold
  • Price Unknown

    1563 Audubon Ave, Baton Rouge, LA 70806

    4beds
    3,120sqft
    Single Family Residence
    Built in 1984
    0.48 Acres Lot
    $777,800 Zestimate®
    $--/sqft
    $2,763 Estimated rent

    Home value

    $777,800

    $731,000 - $832,000

    $2,763/mo

    Zestimate® history
    Loading
    Loading...

    Owner options

    List your home for rent

    $2,763/mo

    Rent Zestimate®

    Find your next renter with Zillow Rental Manager. Plus, with online applications, you can quickly screen prospective tenants – for free.

    Learn more

    $2,763/mo

    Rent Zestimate®

    Refinance and save

    Refinancing to a lower rate could help reduce your monthly payments and save thousands over the life of the loan.

    See today's rates

    Explore your selling options

    Work with a Zillow partner agent

    Leverage their expertise and Zillow's premium Showcase listings to get your home seen by more buyers.

    Get started

    List with your own agent

    Get your home in front of millions of buyers by listing it on Zillow.

    Learn how to do it

    Sell it yourself

    Take full control of how buyers see your home on Zillow by listing For Sale by Owner (FSBO).

    List your home

    What's special

    Spacious backyardClassic clawfoot tubGrand living spaceNatural lightAmple cabinetsFrench-style homeDual vanities
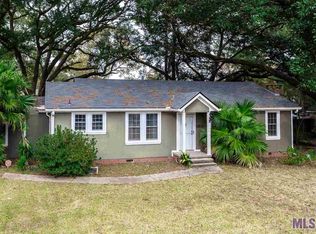
    Nestled in the prime location of Baton Rouge, this French-style home offers a blend of elegance and comfort, perfect for modern living. Upon entering, you're welcomed by a grand living space bathed in natural light, setting the stage for unforgettable gatherings. The chef's kitchen is a culinary dream, boasting ample cabinets, generous counter space, and an inviting island where family breakfasts become cherished moments. Adjacent to the kitchen, the family room promises cozy evenings and memorable family time. This home thoughtfully accommodates privacy and convenience with its 4 well-appointed bedrooms. Two bedrooms featuring a shared Jack and Jill bathroom, and another with its own full bath, cater to family needs, while the spectacular primary bedroom serves as a tranquil retreat, complete with direct access to the serene courtyard - ideal for peaceful morning coffees. The primary bath is a haven of luxury, featuring dual vanities, a classic clawfoot tub, and a separate shower. A standout feature of this property is its exceptional outdoor space. Rare for the area, the home boasts abundant parking and a spacious backyard, making it a unique find with its blend of amenities and outdoor appeal. This property is not just a house, but a lifestyle, offering the perfect balance of luxury, comfort, and convenience.

    Zillow last checked:

    Listing updated:

    Listed by:

    Blake Fowler,

    Exit Realty Group

    Bought with:

    Heather Kirkpatrick, 0000029862

    Keller Williams Realty Premier Partners

    Source: ROAM MLS,MLS#: 2024003345MLS Logo

    Facts & features

    Interior

    Bedrooms & bathrooms
    • Bedrooms: 4
    • Bathrooms: 4
    • Full bathrooms: 3
    • 1/2 bathrooms: 1
    Primary bedroom
    • Level: First
    • Area: 295.2 Square Feet
    • Dimensions: 18x16.4
    Bedroom
    • Level: First
    • Area: 156 Square Feet
    • Dimensions: 13x12
    Bedroom
    • Level: First
    • Area: 156 Square Feet
    • Dimensions: 13x12
    Bedroom
    • Level: First
    • Area: 156 Square Feet
    • Dimensions: 13x12
    Den
    • Level: First
    • Area: 199.8 Square Feet
    • Dimensions: 18x11.10
    Other
    • Level: First
    • Area: 458 Square Feet
    • Dimensions: 22.9x20
    Kitchen
    • Level: First
    • Area: 203.06 Square Feet
    • Dimensions: 14.3x14.2
    Laundry
    • Level: First
    • Area: 68.4 Square Feet
    • Dimensions: 9x7.6
    Other
    • Level: First
    • Area: 522 Square Feet
    • Dimensions: 30x17.4
    Other
    • Level: First
    • Area: 28.4 Square Feet
    • Dimensions: 7.10x4
    Heating
    • Central
    Cooling
    • Central Air
    Appliances
    • Laundry: Electric Dryer Hookup, Washer Hookup
    Features
    • Double Vanity, Dual Closets, Walk-In Closet(s), High Ceilings, Separate Shower, Crown Molding, Computer Nook, En Suite
    • Flooring: Ceramic Tile, Wood
    Interior area
    • Total structure area: 3,689
    • Total interior livable area: 3,120 sqft

    Property

    Parking
    • Parking features: Carport
    • Has carport: Yes
    Features
    • Levels: One
    • Stories: 1
    • Exterior features: Lighting
    • Fencing: Other,Wood
    Lot
    • Size: 0.48 Acres
    • Dimensions: 110 x 200 x 110 x 200
    Details
    • Parcel number: 599727
    • Zoning: Res Single Family Zone
    • Other equipment: Generator

    Construction

    Type & style
    • Home type: SingleFamily
    • Property subtype: Single Family Residence
    Materials
    • Brick, Frame, Stucco, Wood Siding
    • Foundation: Slab
    • Roof: Asphalt
    Condition
    • Year built: 1984

    Utilities & green energy

    • Sewer: Public Sewer
    • Water: Public
    • Utilities for property: Cable Available

    Community & HOA

    Community
    • Subdivision: Goodwood Estates
    HOA
    • Has HOA: Yes
    Location
    • Region: Baton Rouge

    Financial & listing details

    • Tax assessed value: $712,500
    • Annual tax amount: $8,860
    • Date on market: 2/28/2024
    • Listing terms: Cash,Conventional,FHA,VA Loan

    Price history

    DateEventPrice
    4/29/2024Sold--
    Source: ROAM MLS #2024003345 Report a problem
    3/7/2024Contingent$749,900$240/sqft
    Source: ROAM MLS #2024003345 Report a problem
    2/28/2024Listed for sale$749,900$240/sqft
    Source: ROAM MLS #2024003345 Report a problem
    6/24/2016Sold--
    Source: ROAM MLS #2016005977 Report a problem
    8/31/2004Sold--
    Source: ROAM MLS #200471433 Report a problem

    Public tax history

    YearProperty taxesTax assessment
    2025$8,860 +53.3%$71,250 +29.5%
    2024$5,778 -1.7%$55,000
    2023$5,878 -0.2%$55,000
    2022$5,891 +4.5%$55,000
    2021$5,636 +0.2%$55,000
    2020$5,626 -15.5%$55,000
    2019$6,661 +1.3%$55,000
    2018$6,579 +13.9%$55,000
    2017$5,778 $55,000
    2016$5,778 +2.5%$55,000 +48.2%
    2015$5,638 +59.2%$37,100
    2014$3,541 $37,100
    2013$3,541 -17.9%$37,100
    2012$4,315 +17.6%$37,100 +8.2%
    2011$3,667 +0%$34,300
    2010$3,667 +32.2%$34,300 +5.5%
    2009$2,774 -0.6%$32,500
    2008$2,790 -0.8%$32,500
    2007$2,813 +0.9%$32,500
    2006$2,788 +1%$32,500
    2005$2,760 +51.4%$32,500 +33.7%
    2004$1,822 +16.5%$24,300 +13%
    2003$1,564 0%$21,500
    2002$1,564 $21,500
    2001$1,564 +9%$21,500
    2000$1,435 $21,500
    Find assessor info on the county website

    Neighborhood: Goodwood

    Nearby schools

    GreatSchools rating
    Get a cash offer in 3 minutes
    Find out how much your home could sell for in as little as 3 minutes with a no-obligation cash offer.
    Estimated market value

    $777,800

    Get a cash offer in 3 minutes
    Find out how much your home could sell for in as little as 3 minutes with a no-obligation cash offer.
    Estimated market value

    $777,800