Skip main navigation
Off market
  • $429,700

    1563 Audubon Dr, Waterloo, IA 50701

    4beds
    2,994sqft
    SingleFamily
    Built in 1993
    0.31 Acres Lot
    $429,700 Zestimate®
    $144/sqft
    $2,415 Estimated rent

    Home value

    $429,700

    $408,000 - $451,000

    $2,415/mo

    Zestimate® history
    Loading
    Loading...

    Owner options

    List your home for rent

    $2,415/mo

    Rent Zestimate®

    Find your next renter with Zillow Rental Manager. Plus, with online applications, you can quickly screen prospective tenants – for free.

    Learn more

    $2,415/mo

    Rent Zestimate®

    Refinance and save

    $2,314/mo

    Est. payment

    Refinancing to a lower rate could help reduce your monthly payments and save thousands over the life of the loan.

    See today's rates

    $2,314/mo

    Est. payment

    Explore your selling options

    Work with a Zillow partner agent

    Leverage their expertise and Zillow's premium Showcase listings to get your home seen by more buyers.

    Get started

    List with your own agent

    Get your home in front of millions of buyers by listing it on Zillow.

    Learn how to do it

    Sell it yourself

    Take full control of how buyers see your home on Zillow by listing For Sale by Owner (FSBO).

    List your home

    What's special

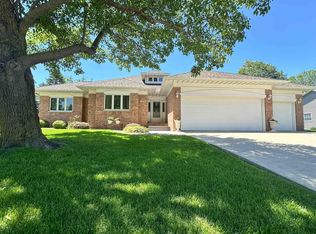
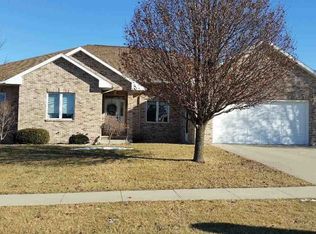
    You Will Love This Spacious Brick Ranch-Style Home Surrounded By Mature Landscaping And Located In High-Demand Audubon Heights! Quality Construction, Fabulous Finishes, Numerous Upgrades, And Inviting Living Spaces Offer An Outstanding Opportunity! The Amazing Kitchen Boasts Cherrywood Cabinetry And Expansive Quartz Counters And Island To Create The Perfect Setting For Cooking, Baking, And Entertaining. Offering The Perfect Gathering Spaces For Special Occasions, The Formal Dining Room Flows Into A Family Room Warmed By A Gas Fireplace Which Is Flanked By Custom Built-In Book Cases. The Finished Lower Level Provides Flexible Informal Living Spaces Perfect For The Exercise Room, Game Room, Or Play Room, Plus The Guest Room And Bath, And, Yes, It Is Loaded With Storage And Workshop Space, Too! This Beautiful Home Is Picture Perfect And Offers So Much More! Welcome Home..You Just Won't Want To Leave!

    This property is off market, which means it's not currently listed for sale or rent on Zillow. This may be different from what's available on other websites or public sources.
    Facts & features

    Interior

    Bedrooms & bathrooms
    • Bedrooms: 4
    • Bathrooms: 3
    • Full bathrooms: 3
    Heating
    • Forced air, Gas
    Cooling
    • Central
    Appliances
    • Included: Dishwasher, Garbage disposal
    • Laundry: 1st Floor, Laundry Room
    Features
    • Flooring: Hardwood
    • Basement: None
    • Has fireplace: Yes
    Interior area
    • Total interior livable area: 2,994 sqft

    Property

    Parking
    • Parking features: Carport, Garage - Attached
    Features
    • Exterior features: Brick
    Lot
    • Size: 0.31 Acres
    Details
    • Parcel number: 881308301008
    • Zoning: R-1

    Construction

    Type & style
    • Home type: SingleFamily
    Materials
    • brick
    • Foundation: Concrete
    • Roof: Asphalt
    Condition
    • Year built: 1993

    Community & neighborhood

    Location
    • Region: Waterloo

    Other

    Other facts
    • Internet: Yes
    • Sale/Rent: For Sale
    • ROOF TYPE: Shingle
    • Flood: C/X - Not in Flood Plain
    • Water Type: City
    • Sewer Type: City
    • Fuel Type: Natural Gas
    • Reg/Irreg: Reg
    • Living Room Level: Main Floor
    • Kitchen Level: Main Floor
    • Driveway: Concrete
    • Sale Type: Normal Sale
    • DINING FACILITY: Formal Dining, Eat-In Kitchen
    • Garage Stalls: 3 Stalls or More
    • FINANCE TYPE: Cash, Conventional, Insured Conventional
    • INTERIOR AMENITIES: Ceiling Fan/Light, Crown Molding, Paneled Doors, Pantry, Countertops-Granite
    • LAUNDRY: 1st Floor, Laundry Room
    • ROAD FRONTAGE: Hard Surface Road
    • ROOMS: Main Floor Laundry, Den, Master Bedroom, Master Bedroom w/ Closet, Master Bath, Exercise Room, Great Room
    • Zoning: R-1
    • House Style: Ranch
    • APPLIANCES: Appliances Negotiable, Microhood
    • BATH FEATURES: Tub/Shower, Master Bath, Separate Shower
    • DOCUMENTS ON FILE: Sellers Disclosure
    • Occupant: Owner
    • Co-Op Comp Dual/Var Rate: Yes
    • Family Room Level: Main Floor
    • How to Show: See Remarks
    • EXTERIOR AMENITIES: Landscaping
    • Region: Waterloo South 8
    • Assoc. Fee Type: Annually
    • Status: Pending
    • MLS Area: Black Hawk
    • LA1Agent Phone1 CountryId: United States (+1)
    • LA1Agent Phone2 CountryId: United States (+1)
    • LA1Agent Phone3 CountryId: United States (+1)
    • Transmit to Zillow: Yes
    • LO1OfficePhone1CountryId: United States (+1)
    • Parcel #: 881308301008
    • Legal Description: AUDUBON PARK SECOND ADDITION LOT 5

    Price history

    DateEventPrice
    5/22/2019Sold$290,000-2.8%$97/sqft
    Source: Northeast Iowa Regional BOR as distributed by MLS GRID #20190625 Report a problem
    5/22/2019Listed for sale$298,500$100/sqft
    Source: RE/MAX Home Group - Cedar Falls #20190625 Report a problem
    5/6/2019Pending sale$298,500$100/sqft
    Source: RE/MAX Home Group - Cedar Falls #20190625 Report a problem
    4/11/2019Listed for sale$298,500$100/sqft
    Source: RE/MAX Home Group - Cedar Falls #20190625 Report a problem
    4/11/2019Pending sale$298,500$100/sqft
    Source: RE/MAX Home Group - Cedar Falls #20190625 Report a problem
    3/10/2019Listed for sale$298,500$100/sqft
    Source: RE/MAX Home Group - Cedar Falls #20190625 Report a problem
    3/10/2019Pending sale$298,500$100/sqft
    Source: RE/MAX Home Group - Cedar Falls #20190625 Report a problem
    2/12/2019Listed for sale$298,500+11%$100/sqft
    Source: RE/MAX Home Group - Cedar Falls #20190625 Report a problem
    4/24/2006Sold$269,000$90/sqft
    Source: Public Record Report a problem

    Public tax history

    YearProperty taxesTax assessment
    2025$8,051 +8.6%$367,780 -3.6%
    2024$7,413 +20.9%$381,370
    2023$6,130 +2.8%$381,370 +32.4%
    2022$5,966 +2.6%$287,970
    2021$5,814 +1.7%$287,970 +8.6%
    2020$5,715 -1%$265,280
    2019$5,772 +0.9%$265,280
    2018$5,720 +0%$265,280
    2017$5,720 -1.4%$265,280 +0.3%
    2016$5,804 $264,580
    2015$5,804 +11.8%$264,580 +10.6%
    2014$5,190 -2.4%$239,310 -5%
    2012$5,317 -4.2%$251,950
    2011$5,552 +3.3%$251,950 -6%
    2010$5,376 +2.8%$267,990
    2009$5,230 +2.2%$267,990
    2008$5,118 +1.7%$267,990 +7%
    2007$5,033 -0.5%$250,460
    2006$5,059 -8.2%$250,460
    2005$5,508 -11.2%$250,460 -9.5%
    2003$6,205 +1.7%$276,680
    2002$6,103 +12.3%$276,680 +18%
    2001$5,435 $234,470

    Find assessor info on the county website

    Neighborhood: Audobon

    Nearby schools

    GreatSchools rating
    Schools provided by the listing agent
    • Elementary: Orange Elementary
    • Middle: Hoover Intermediate
    • High: West High

    Source: The MLS. This data may not be complete. We recommend contacting the local school district to confirm school assignments for this home.

    Get pre-qualified for a loan
    At Zillow Home Loans, we can pre-qualify you in as little as 5 minutes with no impact to your credit score.

    An equal housing lender. NMLS #10287.