Skip main navigation
Sold for $269,900
  • $269,900

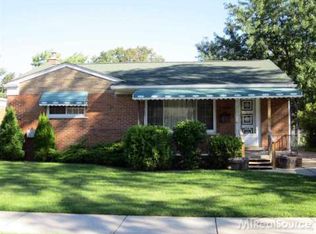
    1563 Beaupre Ave, Madison Heights, MI 48071

    3beds
    1,056sqft
    Single Family Residence
    Built in 1957
    5,662 Square Feet Lot
    $277,100 Zestimate®
    $256/sqft
    $1,667 Estimated rent

    Home value

    $277,100

    $260,000 - $294,000

    $1,667/mo

    Zestimate® history
    Loading
    Loading...

    Owner options

    List your home for rent

    $1,667/mo

    Rent Zestimate®

    Find your next renter with Zillow Rental Manager. Plus, with online applications, you can quickly screen prospective tenants – for free.

    Learn more

    $1,667/mo

    Rent Zestimate®

    Refinance and save

    $1,780/mo

    Est. payment

    Refinancing to a lower rate could help reduce your monthly payments and save thousands over the life of the loan.

    See today's rates

    $1,780/mo

    Est. payment

    Explore your selling options

    Work with a Zillow partner agent

    Leverage their expertise and Zillow's premium Showcase listings to get your home seen by more buyers.

    Get started

    List with your own agent

    Get your home in front of millions of buyers by listing it on Zillow.

    Learn how to do it

    Sell it yourself

    Take full control of how buyers see your home on Zillow by listing For Sale by Owner (FSBO).

    List your home

    What's special

    The one you all have been waiting for. This beautifully renovated Madison Heights home offers the perfect blend of custom craftsmanship and modern sophistication. Every detail has been thoughtfully updated, from fresh interior paint and stylish new hardware to upgraded flooring and recessed lighting throughout. The chef’s kitchen is a true centerpiece, featuring custom maple cabinetry, premium countertops, an elegant backsplash, and high-end stainless steel appliances. The primary bathroom has been completely transformed with modern finishes, offering a sleek and serene space to start and end your day. Additional highlights include gorgeous Pella windows, a smart and spacious floor plan ideal for families and entertaining, and a fully finished garage with a brand-new garage door. The HVAC system is serviced annually, and the electrical has been updated for peace of mind. The fully fenced yard offers privacy and space—perfect for outdoor enjoyment or a growing family. Don't miss this exceptional opportunity—schedule your private tour today!

    Zillow last checked:

    Listing updated:

    Listed by:

    Delon Ramo 858-231-8830,

    Summit Union Real Estate,

    Martino M Thomas 586-554-6107,

    Summit Union Real Estate

    Bought with:

    Navel Faransi, 6501447702

    Anthony Djon Luxury Real Estate

    Source: Realcomp II,MLS#: 20251032306MLS Logo

    Facts & features

    Interior

    Bedrooms & bathrooms
    • Bedrooms: 3
    • Bathrooms: 1
    • Full bathrooms: 1
    Bedroom
    • Level: Entry
    • Area: 140
    • Dimensions: 10 X 14
    Bedroom
    • Level: Entry
    • Area: 132
    • Dimensions: 11 X 12
    Bedroom
    • Level: Entry
    • Area: 130
    • Dimensions: 10 X 13
    Other
    • Level: Entry
    • Area: 40
    • Dimensions: 5 X 8
    Dining room
    • Level: Entry
    • Area: 77
    • Dimensions: 7 X 11
    Kitchen
    • Level: Entry
    • Area: 120
    • Dimensions: 10 X 12
    Laundry
    • Level: Entry
    • Area: 80
    • Dimensions: 8 X 10
    Living room
    • Level: Entry
    • Area: 150
    • Dimensions: 10 X 15
    Heating
    • Forced Air, Natural Gas
    Cooling
    • Central Air
    Appliances
    • Included: Dishwasher, Dryer, Free Standing Electric Range, Free Standing Refrigerator, Microwave, Stainless Steel Appliances, Washer
    Features
    • Basement: Unfinished
    • Has fireplace: No
    Interior area
    • Total interior livable area: 1,056 sqft
    • Finished area above ground: 1,056

    Property

    Parking
    • Total spaces: 2
    • Parking features: Two Car Garage, Detached
    • Garage spaces: 2
    Features
    • Levels: One
    • Stories: 1
    • Entry location: GroundLevelwSteps
    • Pool features: None
    Lot
    • Size: 5,662 Square Feet
    • Dimensions: 50 x 110
    Details
    • Parcel number: 2512429026
    • Special conditions: Short Sale No,Standard

    Construction

    Type & style
    • Home type: SingleFamily
    • Architectural style: Ranch
    • Property subtype: Single Family Residence
    Materials
    • Brick
    • Foundation: Basement, Poured
    Condition
    • New construction: No
    • Year built: 1957
    • Major remodel year: 2025

    Utilities & green energy

    • Sewer: Sewer At Street
    • Water: Other

    Community & HOA

    Community
    • Subdivision: MOULIN ROUGENO 2
    HOA
    • Has HOA: No
    Location
    • Region: Madison Heights

    Financial & listing details

    • Price per square foot: $256/sqft
    • Tax assessed value: $40,880
    • Annual tax amount: $2,393
    • Date on market: 9/5/2025
    • Cumulative days on market: 52 days
    • Listing agreement: Exclusive Right To Sell
    • Listing terms: Cash,Conventional,FHA,Va Loan

    Price history

    DateEventPrice
    11/24/2025Sold$269,900+3.9%$256/sqft
    Source: Realcomp II #20251032306 Report a problem
    10/27/2025Pending sale$259,800$246/sqft
    Source: Realcomp II #20251032306 Report a problem
    10/21/2025Price change$259,8000%$246/sqft
    Source: Realcomp II #20251032306 Report a problem
    10/15/2025Price change$259,900-1.9%$246/sqft
    Source: Realcomp II #20251032306 Report a problem
    10/1/2025Price change$264,900-1.5%$251/sqft
    Source: Realcomp II #20251032306 Report a problem
    9/26/2025Price change$268,800-0.4%$255/sqft
    Source: Realcomp II #20251032306 Report a problem
    9/20/2025Price change$269,8000%$255/sqft
    Source: Realcomp II #20251032306 Report a problem
    9/5/2025Price change$269,900+8%$256/sqft
    Source: Realcomp II #20251032306 Report a problem
    3/17/2025Pending sale$249,9000%$237/sqft
    Source: Realcomp II #20250007765 Report a problem
    3/10/2025Sold$250,000+0%$237/sqft
    Source: Realcomp II #20250007765 Report a problem
    2/8/2025Listed for sale$249,900$237/sqft
    Source: Realcomp II #20250007765 Report a problem

    Public tax history

    YearProperty taxesTax assessment
    2024$2,296 +3.8%$95,280 +13.4%
    2023$2,213 +1.2%$84,050 +11.3%
    2022$2,186 +1.3%$75,520 +5.9%
    2021$2,159 $71,310 +4.3%
    2020-- $68,340 +6%
    2019$2,084 +3.2%$64,480 +16.3%
    2018$2,020 +4.2%$55,420
    2017$1,938 $55,420 +8.8%
    2016$1,938 $50,940 +18.6%
    2015-- $42,940 +17.8%
    2014-- $36,460 -10.3%
    2011-- $40,660 -16.3%
    2010$2,606 $48,590 -30.3%
    2009-- $69,700 +10.3%
    2002-- $63,190 +46.6%
    2001$2,204 +5.2%$43,100 +3.2%
    2000$2,096 $41,770
    Find assessor info on the county website

    Neighborhood: 48071

    Nearby schools

    GreatSchools rating
    Get a cash offer in 3 minutes
    Find out how much your home could sell for in as little as 3 minutes with a no-obligation cash offer.
    Estimated market value
    $277,100
    Get a cash offer in 3 minutes
    Find out how much your home could sell for in as little as 3 minutes with a no-obligation cash offer.
    Estimated market value
    $277,100