This 4 bedroom Modern Style Colonial is a real cream puff! Meticulous throughout. Beautiful spacious applianced (new range) kitchen and eating area with granite countertops. Formal dining. Updated upstairs bath, bath powder room, and Bath Fitters shower in primary bath. New carpet(2021) in all bedrooms and stairways. Inviting screened in porch. Wonderful finished lower level not included in square footage. Large 2nd kitchen with bar area, sink, and second oven, rec room (22'5"x19'9"), game room, bath, and steam and shower room, and storage area. The backyard adds a little touch of Kingwood with the extensive landscaping, river beds, perennials, and stone work and enjoy the view at the wrap around multi level deck. Upper level has a natural gas hook up for grill and a firepit on lower level. New roof 2014. Exterior of home was painted in 2022 and 2023 with two coats of premium stain. Also, the deck was restained and sealed.
Sold for $389,000
$389,000
1563 Brookpark Dr, Mansfield, OH 44906
4beds
2,584sqft
Single Family Residence
Built in 1979
-- sqft lot
$431,100 Zestimate®
$151/sqft
$2,472 Estimated rent
Home value
$431,100
$410,000 - $453,000
$2,472/mo
Zestimate® history
Owner options
List your home for rent
$2,472/mo
Rent Zestimate®
Find your next renter with Zillow Rental Manager. Plus, with online applications, you can quickly screen prospective tenants – for free.
$2,472/mo
Rent Zestimate®
Refinance and save
$2,509/mo
Est. payment
Refinancing to a lower rate could help reduce your monthly payments and save thousands over the life of the loan.
$2,509/mo
Est. payment
Explore your selling options
Work with a Zillow partner agent
Leverage their expertise and Zillow's premium Showcase listings to get your home seen by more buyers.
Get startedList with your own agent
Get your home in front of millions of buyers by listing it on Zillow.
Learn how to do itSell it yourself
Take full control of how buyers see your home on Zillow by listing For Sale by Owner (FSBO).
List your homeWhat's special
New rangeExtensive landscapingModern style colonialFormal diningShower roomRec roomBar area
Zillow last checked:
Listing updated:
Listed by:
Sandra Thompson,
Sluss Realty
Bought with:
Hailey Kinnamon-hergatt, 2017001824
Keller Williams Legacy Group Realty
Source: MAR,MLS#: 9057543
Facts & features
Interior
Bedrooms & bathrooms
- Bedrooms: 4
- Bathrooms: 4
- Full bathrooms: 3
- 1/2 bathrooms: 1
Rooms
- Room types: Dining Room, Family Room, Recreation Room, Other
Primary bedroom
- Level: Upper
- Area: 381.69
- Dimensions: 25.17 x 15.17
Bedroom 2
- Level: Upper
- Area: 390.08
- Dimensions: 25.17 x 15.5
Bedroom 3
- Level: Upper
- Area: 286.67
- Dimensions: 20 x 14.33
Bedroom 4
- Level: Upper
- Area: 217
- Dimensions: 15.5 x 14
Dining room
- Level: Main
- Area: 236.35
- Dimensions: 15.58 x 15.17
Family room
- Level: Main
- Area: 375.28
- Dimensions: 23.33 x 16.08
Kitchen
- Level: Main
- Area: 436.29
- Dimensions: 23.58 x 18.5
Living room
- Level: Main
- Area: 374.53
- Dimensions: 23.17 x 16.17
Heating
- Forced Air, Natural Gas
Cooling
- Central Air
Appliances
- Included: Dishwasher, Disposal, Microwave, Electric Range, Refrigerator, Gas Water Heater, Water Softener Owned
Features
- Other, Eat-in Kitchen, Primary Bedroom with Bath
- Flooring: Hardwood, Ceramic Tile, Carpet
- Windows: Double Pane Windows
- Basement: Finished
- Number of fireplaces: 1
- Fireplace features: Gas Log, Family Room
Interior area
- Total structure area: 2,584
- Total interior livable area: 2,584 sqft
- Finished area above ground: 2,584
Property
Parking
- Total spaces: 2.5
- Parking features: Garage, Attached, Garage Door Opener, Concrete, Paved Driveway
- Has garage: Yes
- Has uncovered spaces: Yes
Features
- Patio & porch: Open, Porch, Other, Deck, Enclosed
- Exterior features: Other
Lot
- Dimensions: 0.3729
- Features: Garden, Lawn, Rock/Stone, Few Trees, City Lot
Details
- Parcel number: 0569223865000
Construction
Type & style
- Home type: SingleFamily
- Architectural style: Other
- Property subtype: Single Family Residence
Materials
- Brick, Cedar, Stucco
- Roof: Composition
Condition
- Year built: 1979
Utilities & green energy
- Sewer: Public Sewer
- Water: Public
Community & HOA
Community
- Security: Security System, Smoke Detector(s)
Location
- Region: Mansfield
Financial & listing details
- Price per square foot: $151/sqft
- Tax assessed value: $281,860
- Annual tax amount: $2,598
- Date on market: 8/24/2023
- Listing terms: Cash,Conventional
- Exclusions: Chandelier In Dining Room.
Price history
| Date | Event | Price |
|---|---|---|
| 10/13/2023 | Sold | $389,000$151/sqft |
Source: Public Record Report a problem | ||
| 9/13/2023 | Pending sale | $389,000$151/sqft |
Source:  MAR #9057543 Report a problem MAR #9057543 Report a problem | ||
| 8/29/2023 | Contingent | $389,000$151/sqft |
Source: MAR #9057543 Report a problem | ||
| 8/24/2023 | Listed for sale | $389,000+28.2%$151/sqft |
Source: MAR #9057543 Report a problem | ||
| 11/19/2020 | Sold | $303,500+1.5%$117/sqft |
Source: Public Record Report a problem | ||
| 9/19/2020 | Listed for sale | $299,000$116/sqft |
Source: RE/MAX First Realty #9048259 Report a problem | ||
Public tax history
| Year | Property taxes | Tax assessment |
|---|---|---|
| 2025 | $3,720 -3.8% | $98,650 |
| 2024 | $3,866 -1.7% | $98,650 |
| 2023 | $3,932 -6.4% | $98,650 +7.8% |
| 2022 | $4,203 -0.4% | $91,490 |
| 2021 | $4,218 -10.6% | $91,490 |
| 2020 | $4,720 +47.1% | $91,490 +30% |
| 2019 | $3,209 | $70,380 |
| 2018 | $3,209 | $70,380 |
| 2017 | $3,209 -1% | $70,380 +0.9% |
| 2016 | $3,240 +0.1% | $69,760 |
| 2015 | $3,238 0% | $69,760 |
| 2014 | $3,238 +0.9% | $69,760 -5% |
| 2012 | $3,209 | $73,440 |
| 2011 | -- | $73,440 -14% |
| 2010 | $3,104 | $85,400 |
| 2009 | -- | $85,400 |
| 2008 | $3,108 -8.5% | $85,400 +0% |
| 2006 | $3,396 | $85,394 |
Find assessor info on the county website
Neighborhood: 44906
Nearby homes
- $329,1004 bd2 ba1.9k sqft1553 Brookpark Dr, Mansfield, OH 44906Off Market
- $375,4004 bd3 ba2.4k sqft1579 Brookpark Dr, Mansfield, OH 44906Off Market
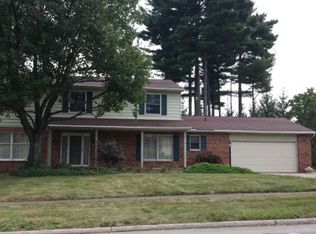
- $541,2004 bd4 ba2.5k sqft1520 Pine Grove Ct, Mansfield, OH 44906Off Market
- $390,7004 bd3 ba2.3k sqft1564 Brookpark Dr, Mansfield, OH 44906Off Market
- $364,5003 bd2 ba2.7k sqft1275 Canteberry Ln, Mansfield, OH 44906Off Market
- $379,8004 bd3 ba3k sqft1554 Brookpark Dr, Mansfield, OH 44906Off Market
- $352,4003 bd3 ba2.1k sqft1265 Canteberry Ln, Mansfield, OH 44906Off Market
- $381,3004 bd3 ba2.5k sqft1538 Pine Grove Ct, Mansfield, OH 44906Off Market
Nearby schools
GreatSchools rating
- 8/10Eastern Elementary SchoolGrades: 4-8Distance: 2.9 mi
- 7/10Lexington High SchoolGrades: 9-12Distance: 3.4 mi
- 8/10Central Elementary SchoolGrades: 1-4Distance: 3.2 mi
Schools provided by the listing agent
- District: Lexington Local Schools
Source: MAR. This data may not be complete. We recommend contacting the local school district to confirm school assignments for this home.


Get pre-qualified for a loan
At Zillow Home Loans, we can pre-qualify you in as little as 5 minutes with no impact to your credit score.An equal housing lender. NMLS #10287.
Sell for more on Zillow
Get a Zillow Showcase℠ listing at no additional cost and you could sell for .
$431,100
2% more
+$8,622
With Zillow Showcase(estimated)
$439,722
- Ohio
- Richland County
- Mansfield
- 44906
- 1563 Brookpark Dr
Nearby cities
Nearby neighborhoods
Nearby zip codes
Other Mansfield Topics
