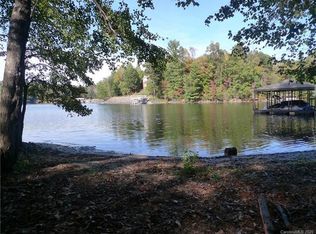
Lake life at it's finest with this beautiful lakefront home on Lake James! *CHECK OUT THE RECENTLY REMOLDED PRIMARY BATHROOM TO GO ALONG WITH A FRESH PAINT JOB (Agreeable Gray) THROUGHOUT HOME* Once you pull down the drive way you will appreciate all the work that went into the landscaping and the architecture to build this breathtaking home. The aluminum rear deck runs the whole length of the house overlooking the lake and mountain views! Under the deck is a huge patio area to entertain family and friends. Main floor consists of a large primary BR/Bth with separate vanities, garden tub, walk-in shower and closet. Beautiful kitchen area with island, granite counter tops and SS appliances, ample cabinet space. Spacious living room area with gas fireplace that flows into the formal dining room. Upstairs features 2 bedrooms, full bath and bonus room. Basement area includes a great room, separate kitchen and bonus room that could be used as an additional bedroom with a full bath.
Closed
$1,723,000
1563 Calls Lodge Ct, Morganton, NC 28655
3beds
4,647sqft
Single Family Residence
Built in 1992
0.59 Acres Lot
$1,719,600 Zestimate®
$371/sqft
$3,834 Estimated rent
Home value
$1,719,600
$1.39M - $2.13M
$3,834/mo
Zestimate® history
Owner options
List your home for rent
$3,834/mo
Rent Zestimate®
Find your next renter with Zillow Rental Manager. Plus, with online applications, you can quickly screen prospective tenants – for free.
$3,834/mo
Rent Zestimate®
Refinance and save
$10,453/mo
Est. payment
Refinancing to a lower rate could help reduce your monthly payments and save thousands over the life of the loan.
$10,453/mo
Est. payment
Explore your selling options
Work with a Zillow partner agent
Leverage their expertise and Zillow's premium Showcase listings to get your home seen by more buyers.
Get startedList with your own agent
Get your home in front of millions of buyers by listing it on Zillow.
Learn how to do itSell it yourself
Take full control of how buyers see your home on Zillow by listing For Sale by Owner (FSBO).
List your homeWhat's special
Zillow last checked:
Listing updated:
Listed by:
Nicholas Newton nick.newton@cbnewtonrealestate.com,
Coldwell Banker Newton RE
Bought with:
Non Member
Canopy Administration
Source: Canopy MLS as distributed by MLS GRID,MLS#: 4310266
Facts & features
Interior
Bedrooms & bathrooms
- Bedrooms: 3
- Bathrooms: 4
- Full bathrooms: 3
- 1/2 bathrooms: 1
- Main level bedrooms: 1
Primary bedroom
- Level: Main
Bedroom s
- Level: Upper
Bathroom full
- Level: Basement
Bathroom full
- Level: Main
Bathroom half
- Level: Main
Bathroom full
- Level: Upper
Other
- Level: Basement
Basement
- Level: Basement
Bonus room
- Level: Basement
Bonus room
- Level: Upper
Dining room
- Level: Main
Great room
- Level: Basement
Kitchen
- Level: Main
Laundry
- Level: Main
Living room
- Level: Main
Recreation room
- Level: Basement
Heating
- Heat Pump, Propane, Zoned
Cooling
- Heat Pump, Zoned
Appliances
- Included: Dishwasher, Dryer, Gas Range, Microwave, Tankless Water Heater, Washer
- Laundry: Laundry Room, Main Level
Features
- Kitchen Island
- Flooring: Carpet, Tile, Wood
- Basement: Finished
- Attic: Pull Down Stairs
- Fireplace features: Gas Log
Interior area
- Total structure area: 3,201
- Total interior livable area: 4,647 sqft
- Finished area above ground: 3,201
- Finished area below ground: 1,446
Property
Parking
- Total spaces: 2
- Parking features: Driveway, Attached Garage, Garage on Main Level
- Attached garage spaces: 2
- Has uncovered spaces: Yes
Features
- Levels: One and One Half
- Stories: 1.5
- Patio & porch: Covered, Deck, Patio, Porch, Wrap Around
- Exterior features: In-Ground Irrigation
- Pool features: Community
- Has view: Yes
- View description: Long Range, Mountain(s), Water, Year Round
- Has water view: Yes
- Water view: Water
- Waterfront features: Boat Lift, Dock, Retaining Wall, Waterfront
- Body of water: Lake James
Lot
- Size: 0.59 Acres
Details
- Additional structures: Gazebo
- Parcel number: 1764240091
- Zoning: R-1
- Special conditions: Standard
Construction
Type & style
- Home type: SingleFamily
- Property subtype: Single Family Residence
Materials
- Stone, Synthetic Stucco
- Roof: Shingle
Condition
- New construction: No
- Year built: 1992
Utilities & green energy
- Sewer: Septic Installed
- Water: Public
Community & HOA
Community
- Features: Tennis Court(s)
- Subdivision: East Shores
HOA
- Has HOA: Yes
- HOA fee: $360 semi-annually
Location
- Region: Morganton
Financial & listing details
- Price per square foot: $371/sqft
- Tax assessed value: $1,210,739
- Annual tax amount: $8,022
- Date on market: 7/25/2025
- Road surface type: Concrete, Paved
Price history
| Date | Event | Price |
|---|---|---|
| 9/30/2025 | Sold | $1,723,000-11.6%$371/sqft |
Source:  Canopy MLS as distributed by MLS GRID #4310266 Report a problem Canopy MLS as distributed by MLS GRID #4310266 Report a problem | ||
| 7/26/2025 | Pending sale | $1,949,000$419/sqft |
Source: Canopy MLS as distributed by MLS GRID #3930007 Report a problem | ||
| 7/15/2025 | Price change | $1,949,000-2.5%$419/sqft |
Source: Canopy MLS as distributed by MLS GRID #3930007 Report a problem | ||
| 3/22/2025 | Price change | $1,999,900-8.7%$430/sqft |
Source: Canopy MLS as distributed by MLS GRID #3930007 Report a problem | ||
| 7/5/2024 | Price change | $2,190,000-4.8%$471/sqft |
Source: Canopy MLS as distributed by MLS GRID #3930007 Report a problem | ||
| 1/8/2024 | Price change | $2,299,500-6.5%$495/sqft |
Source: Canopy MLS as distributed by MLS GRID #3930007 Report a problem | ||
| 9/3/2023 | Price change | $2,459,000-1.6%$529/sqft |
Source: Canopy MLS as distributed by MLS GRID #3930007 Report a problem | ||
| 3/22/2023 | Price change | $2,500,000-9.1%$538/sqft |
Source: Canopy MLS as distributed by MLS GRID #CAR3930007 Report a problem | ||
| 12/20/2022 | Listed for sale | $2,750,000$592/sqft |
Source: Canopy MLS as distributed by MLS GRID #3930007 Report a problem | ||
Public tax history
| Year | Property taxes | Tax assessment |
|---|---|---|
| 2025 | $8,022 -1% | $1,210,739 |
| 2024 | $8,099 0% | $1,210,739 |
| 2023 | $8,100 +39.4% | $1,210,739 +68.8% |
| 2022 | $5,810 -2.5% | $717,054 |
| 2021 | $5,958 +0.2% | $717,054 |
| 2020 | $5,946 +1.7% | $717,054 |
| 2019 | $5,847 | $717,054 |
Find assessor info on the county website
Neighborhood: 28655
Nearby homes
- $1,336,8004 bd3 ba3.9k sqft1571 Calls Lodge Ct, Morganton, NC 28655Off Market
- $958,6003 bd2 ba2.3k sqft1555 Calls Lodge Ct, Morganton, NC 28655Off Market
- $1,188,6003 bd3 ba2.5k sqft1581 Calls Lodge Ct, Morganton, NC 28655Off Market
- $--0.65 Acres1581 Calls Lodge Ct #24, Morganton, NC 28655Off Market
- $471,400-- bd-- ba-- sqft1562 Calls Lodge Ct, Morganton, NC 28655Off Market
- $735,600-- bd-- ba-- sqft1551 Calls Lodge Ct, Morganton, NC 28655Off Market
- $1,442,5004 bd3 ba3.8k sqft1578 Calls Lodge Ct, Morganton, NC 28655Off Market
- $1,395,9003 bd3 ba2.9k sqft1595 Lillians Point Ct, Morganton, NC 28655Off Market
Nearby schools
GreatSchools rating
- 7/10Glen Alpine ElementaryGrades: PK-5Distance: 3.7 mi
- 7/10Table Rock MiddleGrades: 6-8Distance: 3.1 mi
- 4/10Freedom HighGrades: 9-12Distance: 6.1 mi
Schools provided by the listing agent
- Elementary: Glen Alpine
- Middle: Table Rock
- High: Freedom
Source: Canopy MLS as distributed by MLS GRID. This data may not be complete. We recommend contacting the local school district to confirm school assignments for this home.
Get a cash offer in 3 minutes
Find out how much your home could sell for in as little as 3 minutes with a no-obligation cash offer.
Estimated market value
$1,719,600
Get a cash offer in 3 minutes
Find out how much your home could sell for in as little as 3 minutes with a no-obligation cash offer.
Estimated market value
$1,719,600
- North Carolina
- Burke County
- Morganton
- 28655
- 1563 Calls Lodge Ct
Nearby cities
Nearby zip codes
Other Morganton Topics
