Skip main navigation
Off market
  • $830,500

    1563 Castile St, Celebration, FL 34747

    4beds
    2,557sqft
    SingleFamily
    Built in 2014
    3,484 Square Feet Lot
    $830,500 Zestimate®
    $325/sqft
    $3,865 Estimated rent

    Home value

    $830,500

    $781,000 - $880,000

    $3,865/mo

    Zestimate® history
    Loading
    Loading...

    Owner options

    List your home for rent

    $3,865/mo

    Rent Zestimate®

    Find your next renter with Zillow Rental Manager. Plus, with online applications, you can quickly screen prospective tenants – for free.

    Learn more

    $3,865/mo

    Rent Zestimate®

    Refinance and save

    $5,514/mo

    Est. payment

    Refinancing to a lower rate could help reduce your monthly payments and save thousands over the life of the loan.

    See today's rates

    $5,514/mo

    Est. payment

    Explore your selling options

    Work with a Zillow partner agent

    Leverage their expertise and Zillow's premium Showcase listings to get your home seen by more buyers.

    Get started

    List with your own agent

    Get your home in front of millions of buyers by listing it on Zillow.

    Learn how to do it

    Sell it yourself

    Take full control of how buyers see your home on Zillow by listing For Sale by Owner (FSBO).

    List your home

    What's special

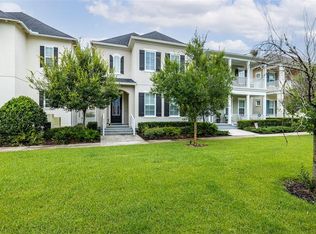
    Embrace the serene beauty of Old Florida pond and conservation views from your front porch, or take to the nearby path to stroll into town for dinner and to enjoy one of the many popular local events. If you feel energetic, visit the well equipped fitness center for a healthy workout then cool off in the community pool, all this just 100 yards from your front door. The pool is equipped with an ADA Pool Lift so all can participate in the fun activities, including a pool side BBQ for family picnics. The natural beauty outdoors is complemented by this elegantly designed 4 bedroom 2 1/2 half bath home offering a cozy den downstairs that's enhanced with Hickory Distressed hardwood floors. The open floor plan flows out from the ceramic tiled foyer into the large family room and contemporary kitchen that's equipped with GE Stainless Appliances. Silestone counter tops, glass tile back splash and Expresso Maple Wood Cabinets present clean sleek lines to be appreciated by all who sit around the expansive one level island counter. Idyllic water views will greet you each morning from your windows in the Owner's Retreat where you'll benefit from 2 walk-in Closets, an elegant en suite with a garden tub, a separate shower, dual sinks and a marble counter top. Upstairs you'll also find the spacious laundry room between the extra large 4 bedrooms. Gently used by the original owners as a second home, the added features include ample storage closets, an extended garage and a fenced in yard that can accommodate a pool.

    This property is off market, which means it's not currently listed for sale or rent on Zillow. This may be different from what's available on other websites or public sources.
    Facts & features

    Interior

    Bedrooms & bathrooms
    • Bedrooms: 4
    • Bathrooms: 3
    • Full bathrooms: 2
    • 1/2 bathrooms: 1
    Heating
    • Other, Electric
    Cooling
    • Central
    Appliances
    • Included: Dryer, Microwave, Refrigerator, Washer
    Features
    • Inside Utility, Smoke Alarm(S), Solid Surface Counters, Blinds/Shades, Unfurnished, Tray Ceiling, Crown Molding
    • Flooring: Carpet, Hardwood
    Interior area
    • Total interior livable area: 2,557 sqft

    Property

    Parking
    • Parking features: Garage - Attached
    Features
    • Exterior features: Stucco
    • Has view: Yes
    • View description: Water
    • Has water view: Yes
    • Water view: Water
    Lot
    • Size: 3,484 sqft
    Details
    • Parcel number: 072528323900011330

    Construction

    Type & style
    • Home type: SingleFamily
    • Architectural style: French Provincial
    Materials
    • Frame
    • Foundation: Footing
    • Roof: Composition
    Condition
    • Year built: 2014

    Utilities & green energy

    • Utilities for property: Electric, Fire Hydrant, Street Lights, Public Utilities, City Water, Sprinkler Recycled

    Community & neighborhood

    Location
    • Region: Celebration

    HOA & financial

    HOA
    • Has HOA: Yes
    • HOA fee: $75 monthly

    Other

    Other facts
    • Additional Rooms: Den/Library/Office, Foyer, Inside Utility
    • Appliances Included: Built In Oven, Disposal, Hot Water Electric, Exhaust Fan, Range Hood, Convection Oven
    • Community Features: Playground
    • Exterior Construction: Block
    • Exterior Features: Irrigation System, Fenced, Gutters / Downspouts
    • Financing Available: Cash, Conventional
    • Foundation: Slab
    • Garage Carport: 2 Car Garage
    • Heatingand Fuel: Central
    • HOA Common Assn: Required
    • Interior Features: Inside Utility, Smoke Alarm(S), Solid Surface Counters, Blinds/Shades, Unfurnished, Tray Ceiling, Crown Molding
    • Interior Layout: Eating Space In Kitchen, Living Room/Great Room, Open Floor Plan, Kitchen/Family Room Combo
    • Kitchen Features: Closet Pantry, Island, Breakfast Bar
    • Listing Type: Exclusive Right to Sell
    • Maintenance Includes: Ground Maintenance, Community Pool, Recreational Facilities
    • Master Bath Features: Dual Sinks, Tub with Separate Shower Stall
    • Office Primary Board ID: Orlando Regional
    • Ownership: Fee Simple
    • Pool: Community
    • Property Type: Residential
    • Roof: Shingle
    • Showing Time: View Instructions
    • Status: Active
    • Utilities: Electric, Fire Hydrant, Street Lights, Public Utilities, City Water, Sprinkler Recycled
    • Square Foot Source: Public Records
    • Property Description: Two Story
    • Property Style: Single Family Home
    • Special Listing Type: Variable Commission
    • Pool Type: Gunite/Concrete
    • Last Change Type: Price Decrease
    • Location: Conservation Area, Corner Unit
    • HOA Payment Schedule: Annual
    • Last Status: Incomplete
    • Minimum Lease: 1 Year
    • Architectural Style: French Provincial
    • Ownership: Fee Simple

    Price history

    DateEventPrice
    11/28/2017Sold$515,000$201/sqft
    Source: Public Record Report a problem
    10/26/2017Pending sale$515,000$201/sqft
    Source: RE/MAX MARKETPLACE #S4846029 Report a problem
    10/11/2017Price change$515,000-2.6%$201/sqft
    Source: RE/MAX MARKETPLACE #S4846029 Report a problem
    7/25/2017Price change$529,000-2%$207/sqft
    Source: RE/MAX MARKETPLACE #S4846029 Report a problem
    7/11/2017Price change$540,000-0.9%$211/sqft
    Source: RE/MAX MARKETPLACE #S4846029 Report a problem
    6/21/2017Price change$545,000-0.9%$213/sqft
    Source: RE/MAX MARKETPLACE #S4846029 Report a problem
    5/9/2017Price change$550,000-1.6%$215/sqft
    Source: RE/MAX MARKETPLACE #S4846029 Report a problem
    4/20/2017Listed for sale$559,000$219/sqft
    Source: Resort Properties Internationale Report a problem
    4/15/2017Pending sale$559,000$219/sqft
    Source: Resort Properties Internationale Report a problem
    4/15/2017Price change$559,000-3.3%$219/sqft
    Source: Resort Properties Internationale Report a problem
    2/13/2017Listed for sale$577,900+8.4%$226/sqft
    Source: Resort Properties Internationale Report a problem
    8/19/2014Sold$533,100+120.8%$208/sqft
    Source: Public Record Report a problem
    2/4/2014Sold$241,400$94/sqft
    Source: Public Record Report a problem

    Public tax history

    YearProperty taxesTax assessment
    2025$7,831 +5.5%$685,400 -2.2%
    2024$7,424 +3%$700,600 +4.3%
    2023$7,209 +4%$671,500 +17.2%
    2022$6,930 -1.3%$572,900 +20.5%
    2021$7,023 -8.4%$475,500 +1.9%
    2020$7,668 +0.7%$466,600 +3.2%
    2019$7,616 $452,100 +0.5%
    2018$7,616 -0.4%$449,700 +2.9%
    2017$7,646 -6.8%$437,200 +2.4%
    2016$8,206 +1.1%$426,900 +5.7%
    2015$8,121 +2.5%$403,800 +598.6%
    2014$7,920 $57,800 +19.2%
    2013-- $48,500

    Find assessor info on the county website

    Neighborhood: Spring Lake

    Nearby schools

    GreatSchools rating
    Schools provided by the listing agent
    • Elementary: Celebration (K12)
    • Middle: Celebration (K12)
    • High: Celebration (K12)

    Source: The MLS. This data may not be complete. We recommend contacting the local school district to confirm school assignments for this home.

    Get a cash offer in 3 minutes
    Find out how much your home could sell for in as little as 3 minutes with a no-obligation cash offer.
    Estimated market value
    $830,500
    Get a cash offer in 3 minutes
    Find out how much your home could sell for in as little as 3 minutes with a no-obligation cash offer.
    Estimated market value
    $830,500