Affordable opportunity in the heart of Arkadelphia! Located at 1563 Center Street, this 3 bedroom, 1 bath home with a bonus room offers flexible space for a home office, playroom, hobby room, guest area, or additional living space. Full of character, the home features painted paneling, warm ceiling details, updated-style flooring in several areas, and a layout ready for the next owner’s personal touch. The spacious kitchen and dining area provide everyday function, while the covered back patio is perfect for morning coffee, relaxing evenings, or family gatherings. One of the standout features is the massive backyard backing up to S 16th Street, offering room for pets, play, gardening, outdoor entertaining, or future possibilities. The owner is especially proud of the locally gathered Caddo River rock used throughout the walkway, fire pit area, and backyard features. Great option for an owner-occupant, rental property, value-add investment, or flip opportunity. Marketing video/photos may include AI-assisted virtual staging to help buyers visualize the home’s potential with furniture; actual property is shown in its current condition.
Active under contract
$125,000
1563 Center St, Arkadelphia, AR 71923
3beds
1,413sqft
Single Family Residence
Built in 1970
0.4 Acres Lot
$-- Zestimate®
$88/sqft
$-- HOA
What's special
Full of characterPainted panelingWarm ceiling details
- 17 days |
- 366 |
- 25 |
Zillow last checked:
Listing updated:
Listed by:
Jason Edington 870-210-1445,
Keller Williams Realty Hot Springs 501-907-5959
Source: CARMLS,MLS#: 26027039
Facts & features
Interior
Bedrooms & bathrooms
- Bedrooms: 3
- Bathrooms: 1
- Full bathrooms: 1
Rooms
- Room types: Den/Family Room, Bonus Room
Dining room
- Features: Eat-in Kitchen
Heating
- Natural Gas
Cooling
- Electric
Appliances
- Included: Free-Standing Range
- Laundry: Washer Hookup, Electric Dryer Hookup
Features
- Paneling, See Remarks, All Bedrooms Down, 4 Bedrooms Same Level
- Flooring: Vinyl, Tile
- Has fireplace: No
- Fireplace features: None
Interior area
- Total structure area: 1,413
- Total interior livable area: 1,413 sqft
Video & virtual tour
Property
Parking
- Parking features: Parking Pad
Features
- Levels: One
- Stories: 1
Lot
- Size: 0.4 Acres
- Dimensions: 70 x 178 x 121 x 190
- Features: Sloped, Subdivided
Details
- Parcel number: 7400036000
Construction
Type & style
- Home type: SingleFamily
- Architectural style: Traditional
- Property subtype: Single Family Residence
Materials
- Foundation: Slab
- Roof: Composition
Condition
- New construction: No
- Year built: 1970
Utilities & green energy
- Electric: Elec-Municipal (+Entergy)
- Gas: Gas-Natural
- Sewer: Public Sewer
- Water: Public
- Utilities for property: Natural Gas Connected
Community & HOA
Community
- Subdivision: ABRAHAM ADDN
HOA
- Has HOA: No
Location
- Region: Arkadelphia
Financial & listing details
- Price per square foot: $88/sqft
- Tax assessed value: $126,900
- Annual tax amount: $1,169
- Date on market: 7/5/2026
- Listing terms: Conventional,Cash,USDA Loan
- Road surface type: Paved
Estimated market value
Not available
Estimated sales range
Not available
$1,158/mo
Price history
| Date | Event | Price |
|---|---|---|
| 7/10/2026 | Contingent | $125,000$88/sqft |
Source:  CARMLS #26027039 Report a problem CARMLS #26027039 Report a problem | ||
| 7/8/2026 | Pending sale | $125,000$88/sqft |
Source: REALSTACK #26027039 Report a problem | ||
| 7/5/2026 | Listed for sale | $125,000+81.2%$88/sqft |
Source: CARMLS #26027039 Report a problem | ||
| 10/6/2011 | Sold | $69,000$49/sqft |
Source: Public Record Report a problem | ||
Public tax history
| Year | Property taxes | Tax assessment |
|---|---|---|
| 2025 | $516 +1.3% | $18,680 +5% |
| 2024 | $510 -12.8% | $17,790 |
| 2023 | $585 -7.9% | $17,790 |
| 2022 | $635 +0.4% | $17,790 +0.3% |
| 2021 | $632 +7.8% | $17,744 -0.3% |
| 2020 | $586 +10.1% | $17,790 +10.3% |
| 2019 | $532 -4.5% | $16,130 |
| 2018 | $557 | $16,130 |
| 2017 | $557 | $16,130 |
| 2016 | $557 | $16,130 |
| 2015 | $557 +16.8% | $16,130 -1.5% |
| 2014 | $477 | $16,380 |
| 2013 | $477 +4.7% | $16,380 |
| 2012 | $456 | $16,380 |
| 2011 | $456 +33.2% | $16,380 +16.4% |
| 2010 | $342 +10.7% | $14,071 +5% |
| 2009 | $309 +10.2% | $13,401 +4.5% |
| 2008 | $281 | $12,818 |
Find assessor info on the county website
Monthly payment
Est. payment
Payment breakdown
Explore the cost of this home by adjusting the details. Changes won't be saved.Climate risks
Neighborhood: 71923
Nearby schools
GreatSchools rating
- 4/10Peake Elementary SchoolGrades: PK-4Distance: 0.5 mi
- 6/10Goza Middle SchoolGrades: 5-8Distance: 1.7 mi
- 5/10Arkadelphia High SchoolGrades: 9-12Distance: 1.8 mi
Schools provided by the listing agent
- Elementary: Arkadelphia
- Middle: Arkadelphia
- High: Arkadelphia
Source: CARMLS. This data may not be complete. We recommend contacting the local school district to confirm school assignments for this home.
- $204,900-- bd2 ba2.4k sqft1567 Center St, Arkadelphia, AR 71923Off Market
- $194,700-- bd2 ba1.9k sqft1559 Center St, Arkadelphia, AR 71923Off Market
- $175,9003 bd2 ba1.5k sqft1560 Center St, Arkadelphia, AR 71923Off Market
- $146,200-- bd1 ba1.1k sqft1553 Center St, Arkadelphia, AR 71923Off Market
- $179,900-- bd2 ba1.6k sqft1552 Center St, Arkadelphia, AR 71923Off Market
- $150,200-- bd2 ba1.3k sqft708 Hinsley St, Arkadelphia, AR 71923Off Market
- $173,1003 bd2 ba1.2k sqft1551 Oconnell St, Arkadelphia, AR 71923Off Market
- $157,800-- bd2 ba1.3k sqft710 Hinsley St, Arkadelphia, AR 71923Off Market
A local agent can set up tours, give advice and negotiate with sellers.
Similar homes
- $127,5003 bd2 ba1.4k sqft6 Hills Ct, Arkadelphia, AR 71923For Sale

 MLS ID #26028873, Christina Abernathy, Bluebird Real Estate, LLC. CARMLS
 - $124,5003 bd1 ba1.1k sqft1906 Sylvia St, Arkadelphia, AR 71923For Sale
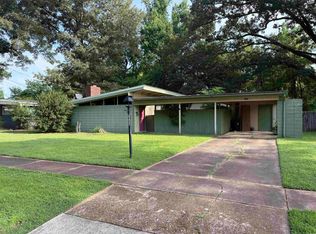 MLS ID #26025047, Brenda Benson, Bluebird Real Estate, LLC. CARMLS
 - $127,9003 bd2 ba1.4k sqft1516 Walnut St, Arkadelphia, AR 71923For Sale
 MLS ID #25041191, Brenda Benson, Bluebird Real Estate, LLC. CARMLS
 - $125,0003 bd1 ba958 sqft1613 Oconnell St, Arkadelphia, AR 71923For Sale
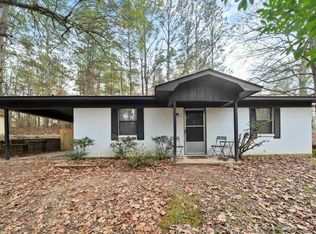 MLS ID #26025232, Jason Edington, Keller Williams Realty Hot Springs. CARMLS
 - $129,9003 bd2 ba2k sqft801 Crittenden St, Arkadelphia, AR 71923For SaleMLS ID #26025952, Jason Edington, Keller Williams Realty Hot Springs. CARMLS
- $121,0003 bd1 ba1.2k sqft215 N 15th St, Arkadelphia, AR 71923For SaleMLS ID #26007988, Betty Patton, Bluebird Real Estate, LLC. CARMLS
- $120,0004 bd2 ba2k sqft677 Snyder Rd, Arkadelphia, AR 71923For SaleMLS ID #26020903, Kim Byrd, Crye*Leike Pro Elite Realty. CARMLS
- $149,5003 bd2 ba1.1k sqft2308 Sylvia St, Arkadelphia, AR 71923For SaleMLS ID #26023833, Rita K Smith, Bluebird Real Estate, LLC. CARMLS
- $125,0003 bd2 ba1.3k sqft847 Central Rd, Arkadelphia, AR 71923For SaleMLS ID #26015723, Shelly Fendley Craft, Lake Hamilton Realty, Inc.. CARMLS
- $143,5003 bd1 ba1.2k sqft526 S 9th St, Arkadelphia, AR 71923For SaleMLS ID #26008597, Brittany Hughes, Bluebird Real Estate, LLC. CARMLS
- $165,0003 bd2 ba1.7k sqft239 N 25th St, Arkadelphia, AR 71923For SaleMLS ID #26024928, Brenda Benson, Bluebird Real Estate, LLC. CARMLS
- $168,0003 bd2 ba1.5k sqft1437 Lincoln St, Arkadelphia, AR 71923For SaleMLS ID #26025175, Jason Edington, Keller Williams Realty Hot Springs. CARMLS
- $165,0003 bd2 ba1.6k sqft2047 Elaine Cir, Arkadelphia, AR 71923For SaleMLS ID #26022344, Shelly Fendley Craft, Lake Hamilton Realty, Inc.. CARMLS
- $150,0003 bd1 ba1.2k sqft1014 N 10th St, Arkadelphia, AR 71923For SaleMLS ID #26006029, Falicia Samuels, Crye*Leike Pro Elite Realty. CARMLS
- $165,0003 bd2 ba1.3k sqft2606 Lynwood Dr, Arkadelphia, AR 71923For SaleMLS ID #26003069, Betty Patton, Bluebird Real Estate, LLC. CARMLS
- $169,9003 bd2 ba1.4k sqft226 N 14th St, Arkadelphia, AR 71923For SaleMLS ID #26015213, Brenda Benson, Bluebird Real Estate, LLC. CARMLS
- $168,5003 bd2 ba1.5k sqft206 N 27th St, Arkadelphia, AR 71923For SaleMLS ID #26009874, Brenda Benson, Bluebird Real Estate, LLC. CARMLS
- $105,0003 bd2 ba1.5k sqft603 N 13th St, Arkadelphia, AR 71923AuctionMLS ID #11694197, Brian Brockman, Bang Realty. My State MLS
- $--3 bd2 ba1.7k sqft39 Fall Cir, Arkadelphia, AR 71923AuctionXome
- $178,5003 bd2 ba1.9k sqft2838 Sylvia St, Arkadelphia, AR 71923For SaleMLS ID #26022809, Kelly Gentry, Keller Williams Realty. CARMLS
