**This property qualifies for a closing cost credit up to $5,700 through the Seller’s preferred lender.**Charming & MOVE-IN READY HOME on a Quiet Cul-de-Sac! This beautifully updated 3-bedroom, 2-bathroom split-plan home is ready for you! Nestled in a peaceful cul-de-sac, this meticulously maintained property boasts a welcoming wraparound porch, perfect for relaxing with friends and family. Step inside to a bright and airy great room featuring volume ceilings and an abundance of natural light, seamlessly flowing into the dining area—ideal for intimate family gatherings. The kitchen is a chef’s delight, complete with a breakfast bar, stainless steel appliances, double ovens, a microwave, and a spacious pantry closet. The nearby laundry room and oversized two-car garage add convenience to daily living. The owner’s retreat is a true sanctuary, featuring dual walk-in closets, and an ensuite bath with a tub, a walk-in shower, and double vanities. A separate hallway with a pocket door offers privacy for two spacious bedrooms with large closets and ceiling fans, along with an updated hall bath featuring double sinks and a tub/shower combo. Step out onto your fully fenced, private backyard with a paver patio—an exceptional spot for grilling, adding a firepit, or unwinding in the tranquil backyard. Add a summer kitchen, a playground, there is plenty of green space to build your own outdoor oasis! ROOF 2020, A/C 2021, VINYL FENCE 2023, GARAGE DOOR 2024. Nestled in a PRIME LOCATION, this home offers easy access to major highways, numerous shopping, dining and entertainment options, and all Central Florida attractions - the perfect blend of comfort, convenience, and charm. Don’t miss your chance to make it yours!
Sold for $375,000
$375,000
1563 DESS DRIVE, ORLANDO, FL 32818
3beds
1,494sqft
Single Family Residence
Built in 2000
10,449 Square Feet Lot
$371,600 Zestimate®
$251/sqft
$2,387 Estimated rent
Home value
$371,600
$338,000 - $409,000
$2,387/mo
Zestimate® history
Owner options
List your home for rent
$2,387/mo
Rent Zestimate®
Find your next renter with Zillow Rental Manager. Plus, with online applications, you can quickly screen prospective tenants – for free.
$2,387/mo
Rent Zestimate®
Refinance and save
$2,741/mo
Est. payment
Refinancing to a lower rate could help reduce your monthly payments and save thousands over the life of the loan.
$2,741/mo
Est. payment
Explore your selling options
Work with a Zillow partner agent
Leverage their expertise and Zillow's premium Showcase listings to get your home seen by more buyers.
Get startedList with your own agent
Get your home in front of millions of buyers by listing it on Zillow.
Learn how to do itSell it yourself
Take full control of how buyers see your home on Zillow by listing For Sale by Owner (FSBO).
List your homeWhat's special
Abundance of natural lightBreakfast barWelcoming wraparound porchGreen spacePrivate backyardTranquil backyardEnsuite bath
Zillow last checked:
Listing updated:
Listed by:
Thomas Nickley, Jr 407-629-4420,
KELLER WILLIAMS REALTY AT THE PARKS 407-629-4420,
Tiss Morrell 407-920-9602,
KELLER WILLIAMS REALTY AT THE PARKS
Bought with:
William Jusme, 687730
MILLENNIUM REALTY CENTER LLC
Source: Stellar MLS,MLS#: O6296416 Originating MLS: Orlando Regional
Originating MLS: Orlando Regional
Facts & features
Interior
Bedrooms & bathrooms
- Bedrooms: 3
- Bathrooms: 2
- Full bathrooms: 2
Primary bedroom
- Features: Walk-In Closet(s)
- Level: First
- Area: 120 Square Feet
- Dimensions: 12x10
Bedroom 2
- Features: Built-in Closet
- Level: First
- Area: 80 Square Feet
- Dimensions: 10x8
Bedroom 3
- Features: Built-in Closet
- Level: First
- Area: 80 Square Feet
- Dimensions: 10x8
Primary bathroom
- Level: First
- Area: 60 Square Feet
- Dimensions: 10x6
Bathroom 2
- Level: First
- Area: 48 Square Feet
- Dimensions: 8x6
Kitchen
- Level: First
- Area: 80 Square Feet
- Dimensions: 10x8
Living room
- Level: First
- Area: 120 Square Feet
- Dimensions: 12x10
Heating
- Central
Cooling
- Central Air
Appliances
- Included: Dishwasher, Microwave, Range, Refrigerator
- Laundry: Laundry Room
Features
- Ceiling Fan(s), High Ceilings, Open Floorplan, Split Bedroom, Stone Counters, Thermostat, Walk-In Closet(s)
- Flooring: Laminate, Tile
- Doors: Sliding Doors
- Has fireplace: No
Interior area
- Total structure area: 2,125
- Total interior livable area: 1,494 sqft
Property
Parking
- Total spaces: 2
- Parking features: Garage - Attached
- Attached garage spaces: 2
Features
- Levels: One
- Stories: 1
- Exterior features: Sidewalk
- Fencing: Fenced
Lot
- Size: 10,449 Square Feet
Details
- Parcel number: 222228307300110
- Zoning: R-1AA
- Special conditions: None
Construction
Type & style
- Home type: SingleFamily
- Property subtype: Single Family Residence
Materials
- Wood Frame
- Foundation: Slab
- Roof: Shingle
Condition
- New construction: No
- Year built: 2000
Utilities & green energy
- Sewer: Septic Tank
- Water: Public
- Utilities for property: Cable Available, Electricity Connected
Community & HOA
Community
- Pet fee: $0 monthly
- Subdivision: GOOD HOMES VISTA
HOA
- Has HOA: No
Location
- Region: Orlando
Financial & listing details
- Price per square foot: $251/sqft
- Tax assessed value: $305,448
- Annual tax amount: $3,834
- Date on market: 4/4/2025
- Cumulative days on market: 26 days
- Listing terms: Cash,Conventional,FHA,VA Loan
- Ownership: Fee Simple
- Total actual rent: 0
- Electric utility on property: Yes
- Road surface type: Paved
Price history
| Date | Event | Price |
|---|---|---|
| 5/20/2025 | Sold | $375,000-2.3%$251/sqft |
Source:  Stellar MLS #O6296416 Report a problem Stellar MLS #O6296416 Report a problem | ||
| 5/8/2025 | Pending sale | $384,000$257/sqft |
Source: Stellar MLS #O6296416 Report a problem | ||
| 4/4/2025 | Listed for sale | $384,000+7.6%$257/sqft |
Source: Stellar MLS #O6296416 Report a problem | ||
| 9/8/2022 | Sold | $357,000+0.6%$239/sqft |
Source: Public Record Report a problem | ||
| 7/19/2022 | Pending sale | $355,000$238/sqft |
Source: Stellar MLS #O6042901 Report a problem | ||
| 7/14/2022 | Listed for sale | $355,000+41.4%$238/sqft |
Source: Stellar MLS #O6042901 Report a problem | ||
| 9/14/2020 | Sold | $251,000-3.5%$168/sqft |
Source: Public Record Report a problem | ||
| 8/6/2020 | Pending sale | $260,000$174/sqft |
Source: KELLER WILLIAMS WINTER PARK #O5879954 Report a problem | ||
| 8/5/2020 | Price change | $260,000-1.8%$174/sqft |
Source: KELLER WILLIAMS WINTER PARK #O5879954 Report a problem | ||
| 7/24/2020 | Listed for sale | $264,900+66.6%$177/sqft |
Source: KELLER WILLIAMS WINTER PARK #O5879954 Report a problem | ||
| 9/30/2015 | Sold | $159,000-0.6%$106/sqft |
Source: Stellar MLS #O5388785 Report a problem | ||
| 8/26/2015 | Listed for sale | $159,900+66.7%$107/sqft |
Source: FRONK & CO. #O5388785 Report a problem | ||
| 7/28/2015 | Sold | $95,900-39.7%$64/sqft |
Source: Public Record Report a problem | ||
| 7/23/2015 | Price change | $159,000+24.7%$106/sqft |
Source: Owner Report a problem | ||
| 7/10/2015 | Listed for sale | $127,500+2400%$85/sqft |
Source: Owner Report a problem | ||
| 4/2/2015 | Sold | $5,100-95.9%$3/sqft |
Source: Public Record Report a problem | ||
| 2/25/2015 | Listed for sale | -- |
Source: Auction.com Report a problem | ||
| 9/12/2001 | Sold | $125,000+525%$84/sqft |
Source: Public Record Report a problem | ||
| 7/9/1998 | Sold | $20,000$13/sqft |
Source: Public Record Report a problem | ||
Public tax history
| Year | Property taxes | Tax assessment |
|---|---|---|
| 2024 | $4,305 +7% | $278,116 +3% |
| 2023 | $4,022 +36.5% | $270,016 +33.4% |
| 2022 | $2,948 +1.8% | $202,367 +3% |
| 2021 | $2,897 +49.7% | $196,473 +44.5% |
| 2020 | $1,935 +1.9% | $135,978 +2.3% |
| 2019 | $1,900 +1.6% | $132,921 +1.9% |
| 2018 | $1,869 | $130,443 -10.4% |
| 2017 | $1,869 +2.4% | $145,552 +16.3% |
| 2016 | $1,825 +1.6% | $125,132 +4.7% |
| 2015 | $1,797 +15.3% | $119,566 +8.6% |
| 2014 | $1,558 +2.1% | $110,063 +5.3% |
| 2013 | $1,525 +1% | $104,547 +1.6% |
| 2012 | $1,510 -2.8% | $102,925 -2.3% |
| 2011 | $1,552 -18% | $105,320 -20.5% |
| 2010 | $1,892 | $132,399 -15% |
| 2009 | -- | $155,839 -23.9% |
| 2008 | $1,735 -6.1% | $204,916 -6.2% |
| 2007 | $1,848 -5.2% | $218,529 +28.1% |
| 2006 | $1,949 +2.1% | $170,635 +28.4% |
| 2005 | $1,909 -6.5% | $132,870 +41.7% |
| 2001 | $2,041 | $93,749 |
Find assessor info on the county website
Neighborhood: 32818
Nearby homes
- $380,8003 bd2 ba1.6k sqft1569 Dess Dr, Orlando, FL 32818Off Market
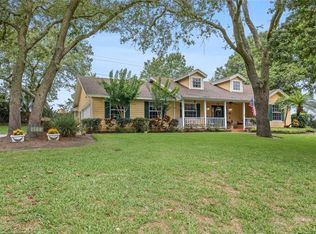
- $474,7005 bd3 ba2.3k sqft8650 Shenna Ct, Orlando, FL 32818Off Market
- $401,0003 bd2 ba1.6k sqft1557 Dess Dr, Orlando, FL 32818Off Market
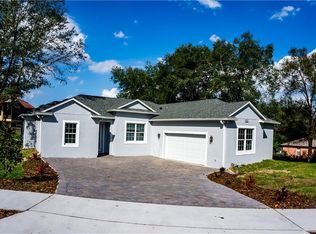
- $401,4004 bd2 ba1.6k sqft1551 Dess Dr, Orlando, FL 32818Off Market

- $417,5003 bd2 ba2k sqft1568 Dess Dr, Orlando, FL 32818Off Market
- $459,9003 bd2 ba1.9k sqft8644 Shenna Ct, Orlando, FL 32818Sold
- $422,5004 bd2 ba2.2k sqft1562 Dess Dr, Orlando, FL 32818Sold
- $361,1003 bd2 ba1.7k sqft1556 Dess Dr, Orlando, FL 32818Off Market
Nearby schools
GreatSchools rating
- 7/10Citrus Elementary SchoolGrades: PK-5Distance: 0.8 mi
- 4/10Robinswood Middle SchoolGrades: 6-8Distance: 2.1 mi
- 4/10Ocoee High SchoolGrades: 9-12Distance: 4.1 mi
Schools provided by the listing agent
- Elementary: Citrus Elem
- Middle: Robinswood Middle
- High: Ocoee High
Source: Stellar MLS. This data may not be complete. We recommend contacting the local school district to confirm school assignments for this home.
Get a cash offer in 3 minutes
Find out how much your home could sell for in as little as 3 minutes with a no-obligation cash offer.
Estimated market value
$371,600
Get a cash offer in 3 minutes
Find out how much your home could sell for in as little as 3 minutes with a no-obligation cash offer.
Estimated market value
$371,600
- Florida
- Orange County
- Orlando
- 32818
- 1563 DESS DRIVE
Nearby cities
Nearby neighborhoods
Nearby zip codes
Other Orlando Topics
