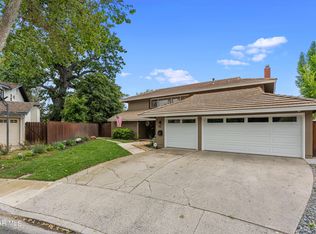
Here is your opportunity to get into a prime neighborhood in Westlake Village! Nestled under a majestic protected oak tree, this home has been in the same family since the 70's and is waiting for you to give it a cosmetic refresh. The floorplan is fantastic with a large living room and fireplace that divides it from the formal dining area. The kitchen is huge- it needs updating but the space is fabulous and looks over the back yard and family room. There is a downstairs bedroom and bath, and an attached 3 car garage. Upstairs are 3 additional bedrooms and 2 baths, including a primary suite with ample closets and an en-suite bathroom. There have been some updates to the home, and it has a newer metal roof. The community pool and the clubhouse are just a few blocks away. The possibilities here are endless!
AGENTS PLEASE READ PRIVATE REMARKS FOR VERY IMPORTANT INFORMATION, THANK YOU.
Sold for $1,155,000
Listed by: Keller Williams Realty World Media Center • Grace Miranda • Contact: 818-570-1255
Bought with: Turnstone Realty
Tax assessed value
$1,155,000
1563 Devonshire Ave, Westlake Village, CA 91361
4beds
2,458sqft
Single Family Residence
Built in 1971
7,126 Square Feet Lot
$1,486,400 Zestimate®
$470/sqft
$7,208 Estimated rent
Home value
$1,486,400
$1.35M - $1.65M
$7,208/mo
Zestimate® history
Owner options
List your home for rent
$7,208/mo
Rent Zestimate®
Find your next renter with Zillow Rental Manager. Plus, with online applications, you can quickly screen prospective tenants – for free.
$7,208/mo
Rent Zestimate®
Refinance and save
$7,661/mo
Est. payment
Refinancing to a lower rate could help reduce your monthly payments and save thousands over the life of the loan.
$7,661/mo
Est. payment
Explore your selling options
Work with a Zillow partner agent
Leverage their expertise and Zillow's premium Showcase listings to get your home seen by more buyers.
Get startedList with your own agent
Get your home in front of millions of buyers by listing it on Zillow.
Learn how to do itSell it yourself
Take full control of how buyers see your home on Zillow by listing For Sale by Owner (FSBO).
List your homeWhat's special
Zillow last checked:
Listing updated:
Listed by:
Grace Miranda DRE #01275725 mirandaoffer@gmail.com,
Keller Williams Realty World Media Center
Bought with:
Bobby Babai, DRE #01467440
Turnstone Realty
Source: CRMLS,MLS#: BB24136733 Originating MLS: California Regional MLS
Originating MLS: California Regional MLSFacts & features
Interior
Bedrooms & bathrooms
- Bedrooms: 4
- Bathrooms: 3
- Full bathrooms: 3
- Main level bathrooms: 1
- Main level bedrooms: 1
Rooms
- Room types: Bedroom, Entry/Foyer, Family Room, Kitchen, Living Room, Primary Bathroom, Primary Bedroom, Dining Room
Bedroom
- Features: Bedroom on Main Level
Bathroom
- Features: Granite Counters, Tub Shower, Walk-In Shower
Kitchen
- Features: Kitchen/Family Room Combo
Heating
- Central
Cooling
- Central Air
Appliances
- Included: Dishwasher, Free-Standing Range, Microwave, Refrigerator
- Laundry: In Garage
Features
- Wet Bar, Separate/Formal Dining Room, Recessed Lighting, Track Lighting, Bedroom on Main Level
- Flooring: Carpet, Stone, Wood
- Doors: Sliding Doors
- Has fireplace: Yes
- Fireplace features: Decorative, Living Room
- Common walls with other units/homes: No Common Walls
Interior area
- Total interior livable area: 2,458 sqft
Property
Parking
- Total spaces: 3
- Parking features: Direct Access, Driveway, Garage
- Attached garage spaces: 3
Features
- Levels: Two
- Stories: 2
- Entry location: front door
- Patio & porch: Open, Patio
- Pool features: None, Association
- Spa features: None
- Has view: Yes
- View description: None
Lot
- Size: 7,126 Square Feet
- Features: Back Yard, Front Yard
Details
- Parcel number: 6960042065
- Special conditions: Notice Of Default,Trust
Construction
Type & style
- Home type: SingleFamily
- Property subtype: Single Family Residence
Condition
- Repairs Cosmetic
- New construction: No
- Year built: 1971
Utilities & green energy
- Sewer: Public Sewer
- Water: Public
Community & HOA
Community
- Features: Curbs, Street Lights
HOA
- Has HOA: Yes
- Amenities included: Clubhouse, Pool
- HOA fee: $240 quarterly
- HOA name: Foxmoor Property Owner's Association
- HOA phone: 805-413-1170
Location
- Region: Westlake Village
Financial & listing details
- Price per square foot: $470/sqft
- Tax assessed value: $1,155,000
- Annual tax amount: $13,833
- Date on market: 7/3/2024
- Cumulative days on market: 26 days
- Listing terms: Cash,Cash to New Loan,Conventional
- Road surface type: Paved
Price history
| Date | Event | Price |
|---|---|---|
| 9/11/2024 | Sold | $1,155,000$470/sqft |
Source:  CRMLS #BB24136733 Report a problem CRMLS #BB24136733 Report a problem | ||
Public tax history
| Year | Property taxes | Tax assessment |
|---|---|---|
| 2025 | $13,833 +316.1% | $1,155,000 +541% |
| 2024 | $3,325 | $180,197 +2% |
| 2023 | $3,325 +6.7% | $176,664 +2% |
| 2022 | $3,116 +6.4% | $173,200 +2% |
| 2021 | $2,927 +5.5% | $169,804 +1% |
| 2020 | $2,773 +6.2% | $168,065 +2% |
| 2019 | $2,612 +4% | $164,770 +2% |
| 2018 | $2,512 +3.9% | $161,540 +2% |
| 2017 | $2,417 +2.5% | $158,374 +2% |
| 2016 | $2,359 +3% | $155,270 +1.5% |
| 2015 | $2,290 +2.7% | $152,939 +2% |
| 2014 | $2,229 | $149,945 +0.5% |
| 2013 | -- | $149,269 +2% |
| 2012 | -- | $146,344 +2% |
| 2011 | -- | $143,476 +0.5% |
| 2009 | -- | $142,746 +4% |
| 2007 | -- | $137,205 +2% |
| 2006 | -- | $134,515 +2% |
| 2005 | -- | $131,878 +3.9% |
| 2003 | -- | $126,925 +2% |
| 2002 | -- | $124,437 +2% |
| 2001 | $1,812 +9.9% | $121,998 +2% |
| 2000 | $1,649 | $119,607 |
Find assessor info on the county website
Neighborhood: 91361
Nearby homes
- $1,182,5004 bd2 ba2.3k sqft1559 Devonshire Ave, Westlake Village, CA 91361Off Market
- $1,496,6004 bd5 ba2.5k sqft1575 Devonshire Ave, Westlake Village, CA 91361Off Market
- $1,550,0005 bd3 ba2.5k sqft1624 Berwick Pl, Westlake Village, CA 91361Sold
- $1,549,9004 bd3 ba2.5k sqft1636 Berwick Pl, Westlake Village, CA 91361Off Market

- $1,550,0005 bd3 ba2.5k sqft1624 S Berwick Pl, Westlake Village, CA 91361Sold
- $1,475,1004 bd2 ba2.5k sqft1636 S Berwick Pl, Westlake Village, CA 91361Off Market
- $1,561,7005 bd2 ba2.5k sqft1587 Devonshire Ave, Westlake Village, CA 91361Off Market
- $1,559,8004 bd3 ba2.3k sqft1658 Swansea Pl, Westlake Village, CA 91361Off Market
Nearby schools
GreatSchools rating
- 10/10Westlake Elementary SchoolGrades: K-5Distance: 0.1 mi
- 6/10Colina Middle SchoolGrades: 6-8Distance: 2.6 mi
- 10/10Westlake High SchoolGrades: 9-12Distance: 2.2 mi
Schools provided by the listing agent
- Elementary: Westlake
Source: CRMLS. This data may not be complete. We recommend contacting the local school district to confirm school assignments for this home.
Get a cash offer in 3 minutes
Find out how much your home could sell for in as little as 3 minutes with a no-obligation cash offer.
Estimated market value
$1,486,400
Get a cash offer in 3 minutes
Find out how much your home could sell for in as little as 3 minutes with a no-obligation cash offer.
Estimated market value
$1,486,400
- California
- Ventura County
- Westlake Village
- 91361
- 1563 Devonshire Ave
Nearby cities
Nearby zip codes
Other Westlake Village Topics
- Apartments for Rent in 91361
- Houses for Sale in 91361
- Houses for Rent in 91361
- 91361 Real Estate
- Westlake Village Condos
- Houses for Sale in Westlake Village
- Newest Listings in Westlake Village
- Westlake Village Home Values
- Westlake Village Real Estate Agents
- Westlake Village Refinance
- Westlake Village Mortgage Rates
