This Split-floor plan home maximizes entertaining while also providing terrific personal spaces including a front den with gallery-entry off the front courtyard. Structural upgrades include: Opt. Den, Corner stacking doors at great room, Black frame Low-E dual pane argon-filled vinyl window's, Fireplace at Great Room with floor to mantel shelf painted brick veneer, 8'solid core interior doors,7'.5'' hardwood flooring in all common areas & primary bedroom, quartzite kitchen countertops & tile backsplash,48''tall upper kitchen cabinets with soft close door & drawers, Kitchen features, wolf 36'' Pro-style gas range top with 4 burners & infrared griddle, 42''smart SS SubZero refrigerator, Blanco Diamond series, color design single basin sink, Upgraded bronze gold finish faucets t/o, Rinnai gas tankless water heater with recirculating pump, 2x6 wall system with open cell spray foam insulation, Cathedralized Open-cell spray foam insulation in attic, LED lighting, Executive height vanities t/o home with quartz vanity countertops, Belgard 3-piece set paver at Driveway & walk way, Front yard landscaping.
HURRY!! SPECIAL FINANCE OFFER: 7-YEAR ARM SOFR 4.99% OR
30- YEAR FIXED: 5.375% FOR 60 DAYS, NOW THRU APRIL 30TH 2026
Sold for $1,388,731
$1,388,731
1563 E CHERRYWOOD Place, Chandler, AZ 85249
3beds
3,576sqft
Single Family Residence
Built in 2025
9,800 Square Feet Lot
$1,389,300 Zestimate®
$388/sqft
$4,061 Estimated rent
Home value
$1,389,300
$1.28M - $1.51M
$4,061/mo
Zestimate® history
Owner options
List your home for rent
$4,061/mo
Rent Zestimate®
Find your next renter with Zillow Rental Manager. Plus, with online applications, you can quickly screen prospective tenants – for free.
$4,061/mo
Rent Zestimate®
Refinance and save
$8,256/mo
Est. payment
Refinancing to a lower rate could help reduce your monthly payments and save thousands over the life of the loan.
$8,256/mo
Est. payment
Explore your selling options
Work with a Zillow partner agent
Leverage their expertise and Zillow's premium Showcase listings to get your home seen by more buyers.
Get startedList with your own agent
Get your home in front of millions of buyers by listing it on Zillow.
Learn how to do itSell it yourself
Take full control of how buyers see your home on Zillow by listing For Sale by Owner (FSBO).
List your homeWhat's special
Split-floor plan homeFront yard landscapingLed lighting
Zillow last checked:
Listing updated:
Listed by:
Marina L Bevier-Peterson 480-220-7139,
Acacia Properties,
Peggy Bewley 480-440-3875,
Acacia Properties
Bought with:
Thomas Halverson, BR518060000
Realty ONE Group
Source: ARMLS,MLS#: 7015905
Facts & features
Interior
Bedrooms & bathrooms
- Bedrooms: 3
- Bathrooms: 4
- Full bathrooms: 3
- 1/2 bathrooms: 1
Heating
- ENERGY STAR Qualified Equipment, Natural Gas
Cooling
- HVAC SEER Rating, ENERGY STAR Qualified Equipment
Appliances
- Included: Built In Recycling, Refrigerator, Built-in Microwave, Dishwasher, Gas Range, Built-In Electric Oven
- Laundry: Inside, Engy Star (See Rmks)
Features
- Pantry, Quartz Countertops, Double Vanity, Breakfast Bar, 9+ Flat Ceilings, Kitchen Island, Full Bth Master Bdrm, Separate Shwr & Tub
- Flooring: Carpet, Tile, Wood
- Windows: Screens, Low Emissivity Windows, Double Pane Windows, Vinyl Frame
- Has basement: No
- Number of fireplaces: 1
- Fireplace features: Family Room, Gas
Interior area
- Total structure area: 3,576
- Total interior livable area: 3,576 sqft
Property
Parking
- Total spaces: 3
- Parking features: Attached, Tandem Garage, Electric Vehicle Charging Station(s)
- Attached garage spaces: 3
Features
- Stories: 1
- Patio & porch: Covered
- Exterior features: Rain Gutters, Private Street(s), Private Yard
- Spa features: None
- Fencing: Block
Lot
- Size: 9,800 Square Feet
- Features: North/South Exposure, Sprinklers In Front, Desert Front, Cul-De-Sac, Dirt Back, Auto Timer H2O Front
Details
- Parcel number: 30380711
Construction
Type & style
- Home type: SingleFamily
- Architectural style: Other
- Property subtype: Single Family Residence
Materials
- Brick Veneer, Spray Foam Insulation, Stucco, Wood Frame, Painted
- Foundation: Slab
- Roof: Tile
Condition
- Complete Spec Home
- New construction: No
- Year built: 2025
Details
- Builder name: KEYSTONE HOMES
Utilities & green energy
- Electric: 220 Volts in Kitchen
- Sewer: Public Sewer
- Water: City Water
- Utilities for property: Phone Available
Green energy
- Energy efficient items: ENERGY STAR Light Fixture
- Water conservation: Tankless Ht Wtr Heat, Recirculation Pump
Community & HOA
Community
- Features: Gated
- Subdivision: HAZELWOOD
HOA
- Has HOA: Yes
- Services included: Maintenance Grounds
- HOA fee: $243 monthly
- HOA name: HAZELWOOD
- HOA phone: 480-422-0888
Location
- Region: Chandler
Financial & listing details
- Price per square foot: $388/sqft
- Annual tax amount: $932
- Date on market: 6/8/2026
- Cumulative days on market: 25 days
- Listing terms: Cash,Conventional,VA Loan
- Ownership: Fee Simple
- Electric utility on property: Yes
- Road surface type: Asphalt
Price history
| Date | Event | Price |
|---|---|---|
| 6/19/2026 | Sold | $1,388,731-5.5%$388/sqft |
Source:  ARMLS #7015905 Report a problem ARMLS #7015905 Report a problem | ||
| 5/12/2026 | Pending sale | $1,469,909+0.1%$411/sqft |
Source: ARMLS #7015905 Report a problem | ||
| 4/22/2026 | Price change | $1,468,731-0.1%$411/sqft |
Source:  Keystone Homes-AZ Report a problem Keystone Homes-AZ Report a problem | ||
| 4/17/2026 | Listed for sale | $1,469,909$411/sqft |
Source: ARMLS #7015905 Report a problem | ||
Public tax history
Tax history is unavailable.
Neighborhood: 85249
Nearby homes
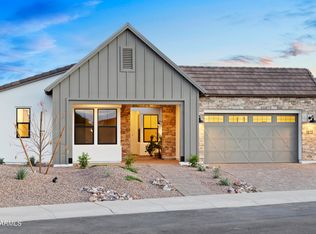
- $1,250,0003 bd3 ba3k sqft1573 E Cherrywood Pl, Chandler, AZ 85249Sold
- $679,100-- bd-- ba2k sqft12447 E Chandler Heights Rd, Chandler, AZ 85249Off Market
- $803,400-- bd-- ba2k sqft12447 E Chandler Heights Rd, Chandler, AZ 85249Off Market
- from $1,189,0004 bd4 ba3.3k sqftDaviana Plan, Hazelwood, Chandler, AZ 85249New Construction
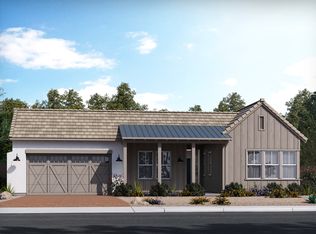
- from $1,209,0004 bd4 ba3.4k sqftRomana Plan, Hazelwood, Chandler, AZ 85249New Construction
- from $1,129,0003 bd3 ba3k sqftBarcelona Plan, Hazelwood, Chandler, AZ 85249New Construction
- from $1,236,0004 bd4 ba3.5k sqftWillamette Plan, Hazelwood, Chandler, AZ 85249New Construction
- $1,446,9314 bd4 ba3.5k sqft1541 E Nolan Pl, Chandler, AZ 85249Pending
Nearby schools
GreatSchools rating
- 7/10Jane D. Hull Elementary SchoolGrades: PK-6Distance: 1.7 mi
- 8/10Santan Junior High SchoolGrades: 7-8Distance: 0.2 mi
- 9/10Basha High SchoolGrades: PK,6-12Distance: 3.2 mi
Schools provided by the listing agent
- Elementary: Jane D. Hull Elementary
- Middle: Santan Junior High School
- High: Basha High School
- District: Chandler Unified District #80
Source: ARMLS. This data may not be complete. We recommend contacting the local school district to confirm school assignments for this home.
Get a cash offer in 3 minutes
Find out how much your home could sell for in as little as 3 minutes with a no-obligation cash offer.
Estimated market value
$1,389,300
Get a cash offer in 3 minutes
Find out how much your home could sell for in as little as 3 minutes with a no-obligation cash offer.
Estimated market value
$1,389,300
- Arizona
- Maricopa County
- Chandler
- 85249
- 1563 E CHERRYWOOD Place
Nearby cities
Nearby neighborhoods
Nearby zip codes
Other Chandler Topics
