Skip main navigation
Closed
  • $200,000

    1563 Forest St, Cumberland, WI 54829

    2beds
    1,120sqft
    Side x Side
    Built in 2001
    1,742.4 Square Feet Lot
    $220,100 Zestimate®
    $179/sqft
    $1,473 Estimated rent

    Home value

    $220,100

    $205,000 - $236,000

    $1,473/mo

    Zestimate® history
    Loading
    Loading...

    Owner options

    List your home for rent

    $1,473/mo

    Rent Zestimate®

    Find your next renter with Zillow Rental Manager. Plus, with online applications, you can quickly screen prospective tenants – for free.

    Learn more

    $1,473/mo

    Rent Zestimate®

    Refinance and save

    $1,579/mo

    Est. payment

    Refinancing to a lower rate could help reduce your monthly payments and save thousands over the life of the loan.

    See today's rates

    $1,579/mo

    Est. payment

    Explore your selling options

    Work with a Zillow partner agent

    Leverage their expertise and Zillow's premium Showcase listings to get your home seen by more buyers.

    Get started

    List with your own agent

    Get your home in front of millions of buyers by listing it on Zillow.

    Learn how to do it

    Sell it yourself

    Take full control of how buyers see your home on Zillow by listing For Sale by Owner (FSBO).

    List your home

    What's special

    Mature woodsOne level livingOpen concept kitchenRefaced fireplaceWalk in closet
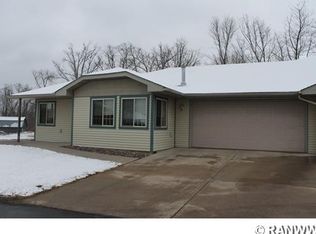
    As you walk into this cheerful & welcoming condo you will feel like you are surrounded by the woods. This energy efficient middle condominium faces east with mature woods as your view. Stunning refaced fireplace graces the living room, new refrigerator & stove in the open concept kitchen. Extremely well kept & maintained, offering one level living with 2 bedrooms, 2 bathrooms & a fantastic walk in closet in the primary bedroom. Concrete patio outside living room allows you to feel one with nature. Unexpected condominium, having country feel located in the city, with no work allowing you to relax or travel with no worries.

    Zillow last checked:

    Listing updated:

    Listed by:

    Megan M Lepak 715-733-0196,

    Edina Realty, Inc.

    Bought with:

    Megan M Lepak

    Edina Realty, Inc.

    Source: NorthstarMLS as distributed by MLS GRID,MLS#: 6782593MLS Logo

    Facts & features

    Interior

    Bedrooms & bathrooms
    • Bedrooms: 2
    • Bathrooms: 2
    • Full bathrooms: 2
    Bedroom
    • Level: Main
    • Area: 176 Square Feet
    • Dimensions: 11X16
    Bedroom 2
    • Level: Main
    • Area: 81 Square Feet
    • Dimensions: 9x9
    Bathroom
    • Level: Main
    • Area: 72 Square Feet
    • Dimensions: 8x9
    Bathroom
    • Level: Main
    • Area: 45 Square Feet
    • Dimensions: 5x9
    Dining room
    • Level: Main
    • Area: 90 Square Feet
    • Dimensions: 9x10
    Kitchen
    • Level: Main
    • Area: 120 Square Feet
    • Dimensions: 12x10
    Laundry
    • Level: Main
    • Area: 72 Square Feet
    • Dimensions: 8x9
    Living room
    • Level: Main
    • Area: 300 Square Feet
    • Dimensions: 20x15
    Heating
    • In-Floor Heating
    Cooling
    • Central Air
    Features
    • Basement: None
    • Number of fireplaces: 1
    Interior area
    • Total structure area: 1,120
    • Total interior livable area: 1,120 sqft
    • Finished area above ground: 1,120
    • Finished area below ground: 0

    Property

    Parking
    • Total spaces: 2
    • Parking features: Attached
    • Attached garage spaces: 2
    • Details: Garage Dimensions (28x20)
    Accessibility
    • Accessibility features: Other
    Features
    • Levels: One
    • Stories: 1
    Lot
    • Size: 1,742 sqft
    Details
    • Foundation area: 1120
    • Parcel number: 212116508000
    • Zoning description: Residential-Multi-Family

    Construction

    Type & style
    • Home type: SingleFamily
    • Property subtype: Side x Side
    • Attached to another structure: Yes
    Condition
    • New construction: No
    • Year built: 2001

    Utilities & green energy

    • Gas: Natural Gas
    • Sewer: City Sewer/Connected
    • Water: City Water - In Street

    Community & neighborhood

    Location
    • Region: Cumberland
    • Subdivision: Forest Ridge Condo

    HOA & financial

    HOA
    • Has HOA: Yes
    • HOA fee: $220 monthly
    • Services included: Lawn Care, Snow Removal
    • Association name: Forest Ridge Condos
    • Association phone: 715-419-0904

    Price history

    DateEventPrice
    10/6/2025Sold$200,000+0.1%$179/sqft
    Source: NorthstarMLS as distributed by MLS GRID #6782593 Report a problem
    9/7/2025Pending sale$199,900$178/sqft
    Source: NorthstarMLS as distributed by MLS GRID #6782593 Report a problem
    9/7/2025Contingent$199,900$178/sqft
    Source: WIREX MLS #1595199 Report a problem
    9/5/2025Listed for sale$199,900+88.8%$178/sqft
    Source: WIREX MLS #1595199 Report a problem
    5/2/2016Listing removed$105,900$95/sqft
    Source: Lakeplace.com Brothers Realty/Cumberland #900926 Report a problem
    9/11/2015Listed for sale$105,900$95/sqft
    Source: RE/MAX Island City #894389 Report a problem

    Public tax history

    YearProperty taxesTax assessment
    2024$2,863 +10.4%$126,600
    2023$2,593 +0.9%$126,600
    2022$2,571 +1.8%$126,600
    2021$2,526 -1.8%$126,600
    2020$2,573 -11.8%$126,600 -3.6%
    2019$2,918 +2.8%$131,300
    2017$2,837 -1.5%$131,300
    2016$2,879 +4.7%$131,300
    2015$2,751 -5.3%$131,300
    2014$2,903 +5.7%$131,300
    2013$2,746 -2.9%$131,300
    2011$2,829 $131,300
    2010$2,829 +4.4%$131,300
    2009$2,709 $131,300

    Find assessor info on the county website

    Neighborhood: 54829

    Nearby schools

    GreatSchools rating
    Get pre-qualified for a loan
    At Zillow Home Loans, we can pre-qualify you in as little as 5 minutes with no impact to your credit score.

    An equal housing lender. NMLS #10287.

    Sell for more on Zillow
    Get a Zillow Showcase℠ listing at no additional cost and you could sell for .
    $220,100
    2% more
    +$4,402
    With Zillow Showcase(estimated)
    $224,502