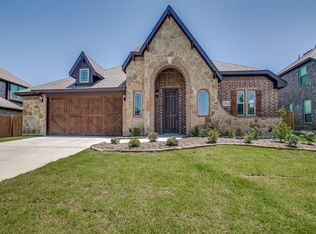
This expansive floor plan proves single-level living can be perfectly suited to large families and avid entertainers. Ideal for guests, two bedrooms are housed in a private wing, both with access to a full bath and linen closet. The master suite is located at the rear of the home and is accessible through a small walkway for complete privacy and seclusion. Enjoy a beautiful window seat that overlooks the backyard, plus a stunning master bath with walk-in shower, dual vanities, garden tub with ledges, linen closet and an enormous walk-in closet. The kitchen is set in the heart of the home and offers ample storage, a walk-in pantry, 3-cm granite counter tops and large island. It is open to the breakfast nook with a window seat, which flows through to the family room with 3-sided fireplace. Here, a door spills out to the covered patio. Double doors open into a private study at the rear of the floor plan.
This property is off market, which means it's not currently listed for sale or rent on Zillow. This may be different from what's available on other websites or public sources.