Skip main navigation
Sold for $420,000
  • $420,000

    1563 Highway 61, Two Harbors, MN 55616

    3beds
    2,012sqft
    Single Family Residence
    Built in 1995
    0.92 Acres Lot
    $427,300 Zestimate®
    $209/sqft
    $2,886 Estimated rent

    Home value

    $427,300

    Estimated sales range

    Not available

    $2,886/mo

    Zestimate® history
    Loading
    Loading...

    Owner options

    List your home for rent

    $2,886/mo

    Rent Zestimate®

    Find your next renter with Zillow Rental Manager. Plus, with online applications, you can quickly screen prospective tenants – for free.

    Learn more

    $2,886/mo

    Rent Zestimate®

    Refinance and save

    $2,491/mo

    Est. payment

    Refinancing to a lower rate could help reduce your monthly payments and save thousands over the life of the loan.

    See today's rates

    $2,491/mo

    Est. payment

    Explore your selling options

    Work with a Zillow partner agent

    Leverage their expertise and Zillow's premium Showcase listings to get your home seen by more buyers.

    Get started

    List with your own agent

    Get your home in front of millions of buyers by listing it on Zillow.

    Learn how to do it

    Sell it yourself

    Take full control of how buyers see your home on Zillow by listing For Sale by Owner (FSBO).

    List your home

    What's special

    Wooded backyardSpa-inspired bathSpacious peninsulaClassic brick fireplaceSerene viewsPrivate lotSoaring vaulted ceilings
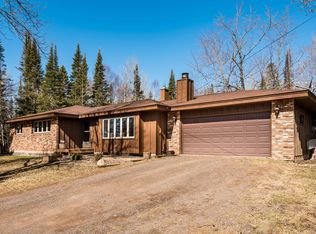
    Experience the perfect combination of scenic beauty, functional living spaces, and timeless charm. Situated on a picturesque and private lot, this home is surrounded by lush woods, offering serene views and peaceful seclusion. Every detail of this home reflects care and pride of ownership, making it move-in ready. Step into a tiled foyer that welcomes you into a spacious, open living area featuring soaring vaulted ceilings and tall windows providing endless natural light. A classic brick fireplace adds warmth and character. The large open kitchen makes entertaining effortless with an inviting eat-in-area and spacious peninsula that overlooks the formal dining space. The serene primary suite is a private retreat, complete with a walk-in closet, spa-inspired bath and a private deck overlooking the wooded backyard. The lower level offers ample space for family and guests with a cozy family room that features its own fireplace, two additional bedrooms, laundry room and a full bath. Meticulously cared for, this home is a rare find you won’t want to miss!

    Zillow last checked:

    Listing updated:

    Listed by:

    Abbie Litchke 218-940-2339,

    Messina & Associates Real Estate

    Bought with:

    Nonmember NONMEMBER

    Nonmember Office

    Source: Lake Superior Area Realtors as distributed by MLS GRID,MLS#: 6122286MLS Logo

    Facts & features

    Interior

    Bedrooms & bathrooms
    • Bedrooms: 3
    • Bathrooms: 2
    • Full bathrooms: 2
    • Main level bedrooms: 1
    Primary bedroom
    • Description: Large primary bedroom with private deck access overlooking a beautiful backyard, spacious walk-in closet and large master bath
    • Level: Main
    • Area: 215.16 Square Feet
    • Dimensions: 13.2 x 16.3
    Bedroom
    • Description: A large lower-level bedroom with a double closet
    • Level: Lower
    • Area: 146.41 Square Feet
    • Dimensions: 12.1 x 12.1
    Bedroom
    • Description: Lower-level bedroom with closet
    • Level: Lower
    • Area: 121 Square Feet
    • Dimensions: 11 x 11
    Bathroom
    • Description: Primary bath with a large soaking tub and a separate shower
    • Level: Main
    • Area: 58.1 Square Feet
    • Dimensions: 7 x 8.3
    Bathroom
    • Description: Large lower-level full bathroom
    • Level: Lower
    • Area: 66.5 Square Feet
    • Dimensions: 5 x 13.3
    Dining room
    • Description: A large formal dining area with open flow into the living space with abundant natural light
    • Level: Main
    • Area: 96.32 Square Feet
    • Dimensions: 11.2 x 8.6
    Family room
    • Description: Large lower-level family room with a warm inviting fireplace, ideal for relaxing or entertaining
    • Level: Lower
    • Area: 462.22 Square Feet
    • Dimensions: 19.1 x 24.2
    Foyer
    • Description: A large tiled foyer with a closet and direct garage access
    • Level: Main
    • Area: 72.1 Square Feet
    • Dimensions: 7 x 10.3
    Kitchen
    • Description: Spacious, open kitchen layout with peninsula for casual seating and an eat-in kitchen area for everyday dining
    • Level: Main
    • Area: 188.64 Square Feet
    • Dimensions: 13.1 x 14.4
    Laundry
    • Description: Lower-level laundry area with plenty of storage
    • Level: Lower
    • Area: 26.57 Square Feet
    • Dimensions: 5.11 x 5.2
    Living room
    • Description: Open living area featuring a brick fireplace and soaring vaulted ceilings with tongue-and-groove woodwork
    • Level: Main
    • Area: 486 Square Feet
    • Dimensions: 27 x 18
    Heating
    • Baseboard, Fireplace(s), Propane
    Appliances
    • Laundry: Second Floor Laundry, Dryer Hook-Ups, Washer Hookup
    Features
    • Ceiling Fan(s), Eat In Kitchen, Natural Woodwork, Vaulted Ceiling(s), Walk-In Closet(s), Foyer-Entrance
    • Doors: Patio Door
    • Basement: Full
    • Number of fireplaces: 2
    • Fireplace features: Multiple
    Interior area
    • Total interior livable area: 2,012 sqft
    • Finished area above ground: 1,040
    • Finished area below ground: 972

    Property

    Parking
    • Total spaces: 2
    • Parking features: RV Parking, Asphalt, Attached, Drains, Heat, Insulation, Slab
    • Attached garage spaces: 2
    Features
    • Levels: Split Entry
    • Has view: Yes
    • View description: Panoramic
    Lot
    • Size: 0.92 Acres
    • Dimensions: 400 x 100
    • Features: Landscaped, Tree Coverage - Medium, Level
    Details
    • Additional structures: Storage Shed
    • Parcel number: 29536729220
    • Other equipment: Air to Air Exchange

    Construction

    Type & style
    • Home type: SingleFamily
    • Property subtype: Single Family Residence
    Materials
    • Vinyl, Frame/Wood
    • Foundation: Concrete Perimeter
    • Roof: Asphalt Shingle
    Condition
    • Previously Owned
    • Year built: 1995

    Utilities & green energy

    • Electric: Coop Power & Light
    • Sewer: Private Sewer
    • Water: Drilled

    Community & neighborhood

    Location
    • Region: Two Harbors

    Other

    Other facts
    • Listing terms: Cash,Conventional,FHA,VA Loan
    • Road surface type: Paved

    Price history

    DateEventPrice
    12/15/2025Sold$420,000-2.1%$209/sqft
    Source: Lake Superior Area Realtors as distributed by MLS GRID #6122286 Report a problem
    11/25/2025Pending sale$429,000$213/sqft
    Source: Lake Superior Area Realtors as distributed by MLS GRID #6122286 Report a problem
    11/8/2025Contingent$429,000$213/sqft
    Source: Lake Superior Area Realtors as distributed by MLS GRID #6122286 Report a problem
    10/10/2025Price change$429,000-2.3%$213/sqft
    Source: Lake Superior Area Realtors as distributed by MLS GRID #6122286 Report a problem
    10/4/2025Listed for sale$439,000$218/sqft
    Source: Lake Superior Area Realtors as distributed by MLS GRID #6122286 Report a problem

    Public tax history

    YearProperty taxesTax assessment
    2025$1,752 -15.9%$416,482 +15.6%
    2024$2,084 -2.3%$360,238 -3.4%
    2023$2,134 +36.8%$372,927 +94.7%
    2022$1,560 +7.1%$191,551
    2021$1,457 -22.9%$191,551
    2020$1,891 +52.7%$191,551 +8.5%
    2018$1,238 +5.6%$176,600
    2017$1,173 +12858%$176,600 -1.6%
    2016$9 -99.1%$179,400 +17.9%
    2015$1,035 $152,100
    2014$1,035 +30.5%--
    2013$793 -23.5%--
    2012$1,037 --
    2011-- --
    2010$763 --

    Find assessor info on the county website

    Neighborhood: 55616

    Nearby schools

    GreatSchools rating
    Get pre-qualified for a loan
    At Zillow Home Loans, we can pre-qualify you in as little as 5 minutes with no impact to your credit score.

    An equal housing lender. NMLS #10287.

    Sell for more on Zillow
    Get a Zillow Showcase℠ listing at no additional cost and you could sell for .
    $427,300
    2% more
    +$8,546
    With Zillow Showcase(estimated)
    $435,846