This is the one you do not want to miss! From the moment you see it you will be captivated — It wont last long! Located in the lovely community of The Towns at Walker Mill , this bright and airy two-level townhome has been freshly painted and boasts gorgeous modern updates throughout! Inside the entrance, discover a newly renovated kitchen (2025) with abundant modern cabinets, brand new stainless steel appliances, and sleek quartz countertops. Enjoy sipping your morning coffee in the charming breakfast nook, surrounded by a stunning bay window. The kitchen opens directly into the spacious dining room, making the space ideal for both intimate meals and entertaining. Luxury vinyl plank flooring leads you into the sunny living room, boasting floor-to-ceiling windows flooding the home with natural light. Upstairs, the primary bedroom suite features multiple large closets and a beautifully updated (2022) en suite bathroom that includes a soothing soaking tub. Both additional bedrooms are sizable with abundant closet space and shared access to the second refreshed bathroom (2022) in the hallway. Newer LG washing machine and dryer (2022). From the living room, step outside to enjoy relaxing and playing in your lush grassy backyard, surrounded by mature trees and abundant community green space. Modern amenities include a Ring camera and Smart Nest thermostat for efficiency and convenience. Major home improvements include a new roof (2022), HVAC unit (2020), and water heater (2019). Park with ease thanks to assigned parking spaces on the front of the home. Just minutes to Shoppers, Aldi, Boulevard at the Capital Centre, Walker Mill Regional Park, National Harbor, Tanger Outlets, Joint Bases Andrews and Anacostia-Bolling, and The Pentagon. Quick access to I-495, Central Avenue, Suitland Parkway, Allentown Road, and Pennsylvania Avenue. Schedule a private tour of your beautiful new home today!
Sold for $330,000
$330,000
1563 Karen Blvd, District Heights, MD 20747
3beds
1,312sqft
Townhouse
Built in 1988
1,500 Square Feet Lot
$326,300 Zestimate®
$252/sqft
$2,501 Estimated rent
Home value
$326,300
$290,000 - $369,000
$2,501/mo
Zestimate® history
Owner options
List your home for rent
$2,501/mo
Rent Zestimate®
Find your next renter with Zillow Rental Manager. Plus, with online applications, you can quickly screen prospective tenants – for free.
$2,501/mo
Rent Zestimate®
Refinance and save
$2,196/mo
Est. payment
Refinancing to a lower rate could help reduce your monthly payments and save thousands over the life of the loan.
$2,196/mo
Est. payment
Explore your selling options
Work with a Zillow partner agent
Leverage their expertise and Zillow's premium Showcase listings to get your home seen by more buyers.
Get startedList with your own agent
Get your home in front of millions of buyers by listing it on Zillow.
Learn how to do itSell it yourself
Take full control of how buyers see your home on Zillow by listing For Sale by Owner (FSBO).
List your homeWhat's special
Abundant community green spaceGorgeous modern updatesLush grassy backyardNewly renovated kitchenAbundant modern cabinetsMature treesMultiple large closets
Zillow last checked:
Listing updated:
Listed by:
Colin Gunderson 310-994-1135,
KW Metro Center,
Listing Team: One Residential
Bought with:
Jarriel Jordan, 0225248775
The Home Team Realty Group, LLC
Source: Bright MLS,MLS#: MDPG2149742
Facts & features
Interior
Bedrooms & bathrooms
- Bedrooms: 3
- Bathrooms: 3
- Full bathrooms: 2
- 1/2 bathrooms: 1
- Main level bathrooms: 1
Basement
- Area: 0
Heating
- Forced Air, Electric
Cooling
- Heat Pump, Electric
Appliances
- Included: Dishwasher, Microwave, Refrigerator, Ice Maker, Cooktop, Washer, Dryer, Stainless Steel Appliance(s), ENERGY STAR Qualified Washer, Electric Water Heater
- Laundry: Has Laundry, Washer In Unit, Dryer In Unit, Upper Level
Features
- Kitchen - Table Space, Open Floorplan
- Flooring: Luxury Vinyl
- Doors: Storm Door(s), Sliding Glass
- Windows: Storm Window(s), Window Treatments
- Has basement: No
- Has fireplace: No
Interior area
- Total structure area: 1,312
- Total interior livable area: 1,312 sqft
- Finished area above ground: 1,312
- Finished area below ground: 0
Property
Parking
- Parking features: Assigned, Other
- Details: Assigned Parking, Assigned Space #: 80, 81
Accessibility
- Accessibility features: None
Features
- Levels: Two
- Stories: 2
- Pool features: None
Lot
- Size: 1,500 Square Feet
Details
- Additional structures: Above Grade, Below Grade
- Parcel number: 17060501965
- Zoning: RSFA
- Special conditions: Standard
Construction
Type & style
- Home type: Townhouse
- Architectural style: Traditional
- Property subtype: Townhouse
Materials
- Frame, Vinyl Siding
- Foundation: Other
- Roof: Other
Condition
- Very Good
- New construction: No
- Year built: 1988
Utilities & green energy
- Sewer: Public Sewer
- Water: Public
- Utilities for property: Cable Available
Community & HOA
Community
- Subdivision: The Towns At Walker Mill
HOA
- Has HOA: Yes
- HOA fee: $85 monthly
Location
- Region: District Heights
Financial & listing details
- Price per square foot: $252/sqft
- Tax assessed value: $263,500
- Annual tax amount: $3,466
- Date on market: 4/25/2025
- Listing agreement: Exclusive Right To Sell
- Ownership: Fee Simple
Price history
| Date | Event | Price |
|---|---|---|
| 5/23/2025 | Sold | $330,000+1.5%$252/sqft |
Source:  Bright MLS #MDPG2149742 Report a problem Bright MLS #MDPG2149742 Report a problem | ||
| 4/29/2025 | Contingent | $325,000$248/sqft |
Source: Bright MLS #MDPG2149742 Report a problem | ||
| 4/25/2025 | Listed for sale | $325,000+54.8%$248/sqft |
Source: Bright MLS #MDPG2149742 Report a problem | ||
| 8/10/2022 | Sold | $210,000+90.9%$160/sqft |
Source: Public Record Report a problem | ||
| 6/14/2002 | Sold | $110,000$84/sqft |
Source: Public Record Report a problem | ||
Public tax history
| Year | Property taxes | Tax assessment |
|---|---|---|
| 2025 | $4,307 +66% | $263,500 +12.9% |
| 2024 | $2,594 +14.9% | $233,300 +14.9% |
| 2023 | $2,258 | $203,100 |
| 2022 | $2,258 +6.4% | $203,100 +6.4% |
| 2021 | $2,122 +3.3% | $190,833 +3.3% |
| 2020 | $2,054 -16.3% | $184,700 +11.9% |
| 2019 | $2,453 | $165,100 |
| 2018 | $2,453 +6.3% | $165,100 +6.3% |
| 2017 | $2,308 -4.9% | $155,300 +0.8% |
| 2016 | $2,426 | $154,067 +0.8% |
| 2015 | $2,426 | $152,833 +0.8% |
| 2014 | $2,426 | $151,600 |
| 2013 | -- | $151,600 |
| 2012 | -- | $151,600 -33.7% |
| 2011 | -- | $228,790 +10.3% |
| 2010 | -- | $207,470 +11.5% |
| 2009 | -- | $186,150 +12.9% |
| 2008 | -- | $164,830 +13.8% |
| 2007 | -- | $144,886 +16% |
| 2006 | -- | $124,943 +19% |
| 2005 | -- | $105,000 +0.7% |
| 2004 | -- | $104,260 |
| 2003 | -- | $104,260 +1.4% |
| 2002 | -- | $102,780 +3.3% |
| 2001 | -- | $99,522 |
Find assessor info on the county website
Neighborhood: 20747
Nearby homes
- $300,0003 bd2 ba1.2k sqft1565 Karen Blvd, District Heights, MD 20747Sold

- $310,100-- bd2 ba1.3k sqft1561 Karen Blvd, District Heights, MD 20747Off Market
- $308,0002 bd2 ba1.1k sqft1567 Karen Blvd, District Heights, MD 20747Sold
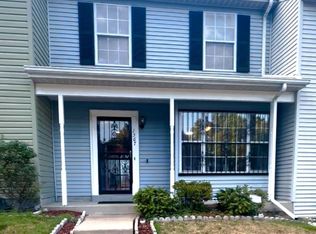
- $--3 bd3 ba1.3k sqft6909 Bankrun Ter, District Heights, MD 20747Auction
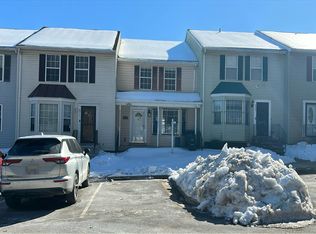
- $299,800-- bd2 ba1.3k sqft6907 Bankrun Ter, District Heights, MD 20747Off Market
- $338,3003 bd3 ba1.3k sqft1569 Karen Blvd, District Heights, MD 20747Off Market
- $340,6004 bd3 ba1.3k sqft6905 Bankrun Ter, District Heights, MD 20747Off Market
- $312,500-- bd2 ba1.3k sqft6915 Bankrun Ter, District Heights, MD 20747Off Market
Nearby schools
GreatSchools rating
- 1/10John H. Bayne Elementary SchoolGrades: PK-5Distance: 0.4 mi
- 3/10Walker Mill Middle SchoolGrades: 6-8Distance: 0.6 mi
- 2/10Suitland High SchoolGrades: 9-12Distance: 1.9 mi
Schools provided by the listing agent
- Elementary: Avalon
- Middle: Thurgood Marshall
- High: Surrattsville
- District: Prince George's County Public Schools
Source: Bright MLS. This data may not be complete. We recommend contacting the local school district to confirm school assignments for this home.
Get a cash offer in 3 minutes
Find out how much your home could sell for in as little as 3 minutes with a no-obligation cash offer.
Estimated market value
$326,300
Get a cash offer in 3 minutes
Find out how much your home could sell for in as little as 3 minutes with a no-obligation cash offer.
Estimated market value
$326,300
- Maryland
- Prince Georges County
- District Heights
- 20747
- 1563 Karen Blvd
Nearby cities
Nearby zip codes
Other District Heights Topics
- Apartments for Rent in 20747
- Houses for Sale in 20747
- Houses for Rent in 20747
- 20747 Real Estate
- District Heights Condos
- Houses for Sale in District Heights
- Newest Listings in District Heights
- District Heights Home Values
- District Heights Real Estate Agents
- District Heights Refinance
- District Heights Mortgage Rates
