Skip main navigation
Pending
  • $649,000

    1563 Kenneth Avenue, Baldwin, NY 11510

    4beds
    1,439sqft
    Loading
    Single Family Residence, Residential
    Built in 1932
    4,600 Square Feet Lot
    $-- Zestimate®
    $451/sqft
    $-- HOA

    What's special

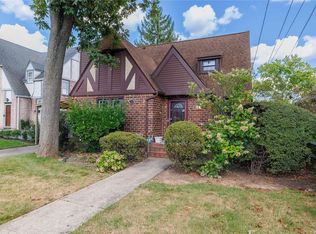
    Classic brick tudor houseFour generous bedroomsFully fenced yardFormal dining roomLarge bright windowsLovely tree-lined street
    This classic brick Tudor house is located on a lovely tree-lined street. This home features a living room with a charming field stone fireplace and large bright windows. Past the arched door way you’ll find a formal dining room. The eat-in-kitchen has plentiful counter space. Rounding out the living space are four generous bedrooms, and a full bathroom. A full basement and garage provide additional space. A fully fenced yard affords a bright and sunny private space to enjoy. Enjoy your coffee on the porch or patio! Conveniently located close to the Baldwin/Rockville Centre border, shopping, parkways and the LIRR are minutes away!
    26 days
    |
    2,839
    |
    130
    |

    Likely to sell faster than

    Zillow last checked:

    Listing updated:

    Listed by:

    Home and Hearth of Long Island 516-544-4200,

    Gail A. Pattay 516-544-4200

    Source: OneKey® MLS as distributed by MLS GRID,MLS#: 1029044MLS Logo

      Facts & features

      Interior

      Bedrooms & bathrooms
      • Bedrooms: 4
      • Bathrooms: 2
      • Full bathrooms: 1
      • 1/2 bathrooms: 1
      Heating
      • Oil
      Cooling
      • Wall/Window Unit(s)
      Appliances
      • Included: Gas Oven, Refrigerator
      Features
      • First Floor Bedroom, First Floor Full Bath
      • Basement: Full
      • Attic: Crawl
      • Has fireplace: Yes
      Interior area
      • Total structure area: 1,439
      • Total interior livable area: 1,439 sqft

      Property

      Parking
      • Total spaces: 1
      • Parking features: Detached
      • Garage spaces: 1
      Lot
      • Size: 4,600 Square Feet
      Details
      • Parcel number: 2089363860002310
      • Special conditions: None

      Construction

      Type & style
      • Home type: SingleFamily
      • Architectural style: A-Frame,Cape Cod
      • Property subtype: Single Family Residence, Residential
      Materials
      • Frame
      Condition
      • Year built: 1932

      Utilities & green energy

      • Sewer: Public Sewer
      • Water: Public
      • Utilities for property: Electricity Connected, Water Connected

      Community & HOA

      HOA
      • Has HOA: No
      Location
      • Region: Baldwin

      Financial & listing details

      • Price per square foot: $451/sqft
      • Tax assessed value: $426
      • Annual tax amount: $12,460
      • Date on market: 7/30/2026
      • Cumulative days on market: 25 days
      • Listing agreement: Exclusive Right To Sell
      • Electric utility on property: Yes

        Estimated market value

        Not available

        Estimated sales range

        Not available

        Not available

        Price history

        DateEventPrice
        8/19/2026Pending sale$649,000$451/sqft
        Source: OneKey® MLS as distributed by MLS GRID #1029044 Report a problem
        7/30/2026Listed for sale$649,000$451/sqft
        Source: OneKey® MLS as distributed by MLS GRID #1029044 Report a problem

        Public tax history

        YearProperty taxesTax assessment
        2024-- $413 +1.7%
        2023-- $406 +0.2%
        2022-- $405
        2021$9,146 +7.2%--
        2020$8,528 -8.5%$612 -16.8%
        2019$9,316 $736
        2018$9,316 +1.5%$736
        2017$9,179 +6.3%$736
        2016$8,633 +170.6%$736
        2015$3,190 +7.2%$736
        2013$2,976 +2.9%$736
        2012$2,892 -25.1%$736 -2%
        2011$3,860 -6.6%$751 -13.3%
        2010$4,132 $866 -13.7%
        2009-- $1,003 -1.5%
        2008-- $1,018 +5.9%
        2006-- $961 -39.6%
        2005-- $1,592 -38%
        2004-- $2,568
        2003-- $2,568 -58.6%
        2002-- $6,200
        2001-- $6,200
        2000-- $6,200
        Find assessor info on the county website

        Monthly payment

        Estimated monthly payment$1,822
        All calculations are estimates and provided by Zillow, Inc. for informational purposes only. Actual amounts may vary.
        HOA fees may include property taxes on listings classified as Co-Ops. Contact the listing agent and/or owner for fee details.
        See how much you could borrow to make a competitive offer.

        Climate risks

        Neighborhood: 11510

        Getting around

        47 / 100
        Car-Dependent
        27 / 100
        Some Transit
        43 / 100
        Somewhat Bikeable

        Nearby schools

        GreatSchools rating
        Schools provided by the listing agent
        • Elementary: Lenox Elementary School
        • Middle: Baldwin Middle School
        • High: Baldwin Senior High School

        Source: OneKey® MLS as distributed by MLS GRID. This data may not be complete. We recommend contacting the local school district to confirm school assignments for this home.

        A local agent can set up tours, give advice and negotiate with sellers.

        Browse local experts

        Similar homes