The pictures speak for themselves! 1563 Lake Holiday Drive is one of the most exquisite homes within this highly desirable private lake community! Boasting 5 bedrooms, 4 full bathrooms, 3 fireplaces, 3 finished living levels + 4 levels of exterior entertaining space, and an in ground pool - what more could you ask for?! The current owners have extensively updated the exterior including; BRAND NEW roof ('23), new pool liner ('22), new concrete pool deck ('23), stunning gas fire table on the pool deck ('22), outside retaining wall ('22), railing to lake level patio ('23), quality boat pier (included in sale!) new in '21, & more! Inside you'll be blown away by the new 24x24 concrete look tile ('22) that greets you upon entry and flows throughout the kitchen and breakfast table space. The updated expansive kitchen includes on trend white cabinetry, beautiful granite countertops, a wet bar area, high end appliances ('22), an island w/ seating, PLUS a rear Butler's pantry a few steps away! Also off the kitchen is 1st floor laundry concealed by updated doors, & access to the 2 car garage. When walking in from the garage, you'll pass by the 2 main floor bedrooms, and full bath w/ added prep/storage space. Heading back through the kitchen, you'll take in the spacious fireside living room w/ a great lake view! From there there's connection to a bonus family room/2nd living room that could be anything you need it to be with connection to a formal dining room. Both the living room & bonus room have access to the main level deck that has a waterproof membrane over the floor for easy cleaning/maintenance, a charming porch swing, and ample space for relaxing and dining al fresco. Head upstairs via the 2 story stair way, and you'll find 2 very generous guest bedrooms, a full guest bath, and the lake view primary en suite w/ vaulted ceilings, the 2nd fireplace, a Juliet balcony also adjacent to one of the guest bedrooms, and a tastefully updated en suite bath w/ walk-in shower and sky light above! We are not done yet folks- head down to the walk-out level basement and start planning your first party! Finished with newer LVT flooring, a wet bar, beverage fridge, fireplace, live edge drink rail, TV's, and adjacent room that could be a game room/office/etc. PLUS the 4th full bathroom, multiple storage rooms w/ one including a second washer/dryer ideal for lake towels & wet swim suits! Now, what you've all been waiting for - step out onto the covered veranda off the walk-out level featuring an updated metal railing system w/ a super functional drink ledge, outdoor TV, plenty of space to relax, and your overview of the INCREDIBLE in-ground pool & pool level entertaining including the new fire table w/ bench seating, covered bar (stays w/ the home), ample space to work on your Summer tan, and access the lakefront. The lakefront level is another added patio space + firepit, and access to the newer boat pier that also stays with the home! 1563 Lake Holiday Drive is the true definition of "Be On Vacation Every Day of the Year!"
Closed
$760,000
1563 Lake Holiday Dr, Sandwich, IL 60548
5beds
4,060sqft
Single Family Residence
Built in 1991
0.41 Acres Lot
$850,000 Zestimate®
$187/sqft
$2,592 Estimated rent
Home value
$850,000
$799,000 - $910,000
$2,592/mo
Zestimate® history
Owner options
List your home for rent
$2,592/mo
Rent Zestimate®
Find your next renter with Zillow Rental Manager. Plus, with online applications, you can quickly screen prospective tenants – for free.
$2,592/mo
Rent Zestimate®
Refinance and save
$6,457/mo
Est. payment
Refinancing to a lower rate could help reduce your monthly payments and save thousands over the life of the loan.
$6,457/mo
Est. payment
Explore your selling options
Work with a Zillow partner agent
Leverage their expertise and Zillow's premium Showcase listings to get your home seen by more buyers.
Get startedList with your own agent
Get your home in front of millions of buyers by listing it on Zillow.
Learn how to do itSell it yourself
Take full control of how buyers see your home on Zillow by listing For Sale by Owner (FSBO).
List your homeWhat's special
Vaulted ceilingsIncredible in-ground poolPool deckUpdated doorsNew fire tableJuliet balconyLake level patio
Zillow last checked:
Listing updated:
Listed by:
Nicole Lorenzen, ABR,CSC,PSA,SRS 815-474-9292,
Lake Holiday Homes, Inc
Bought with:
Jordan Heneghan, RENE
Keller Williams Inspire
Source: MRED as distributed by MLS GRID,MLS#: 11898432
Facts & features
Interior
Bedrooms & bathrooms
- Bedrooms: 5
- Bathrooms: 4
- Full bathrooms: 4
Rooms
- Room types: Bedroom 5, Den, Foyer, Utility Room-1st Floor, Deck
Primary bedroom
- Features: Flooring (Carpet), Bathroom (Full)
- Level: Second
- Area: 300 Square Feet
- Dimensions: 15X20
Bedroom 2
- Features: Flooring (Carpet)
- Level: Second
- Area: 180 Square Feet
- Dimensions: 15X12
Bedroom 3
- Features: Flooring (Carpet)
- Level: Second
- Area: 192 Square Feet
- Dimensions: 12X16
Bedroom 4
- Features: Flooring (Carpet)
- Level: Main
- Area: 108 Square Feet
- Dimensions: 9X12
Bedroom 5
- Features: Flooring (Carpet)
- Level: Main
- Area: 130 Square Feet
- Dimensions: 10X13
Deck
- Features: Flooring (Other)
- Level: Main
- Area: 370 Square Feet
- Dimensions: 10X37
Deck
- Features: Flooring (Other)
- Level: Basement
- Area: 342 Square Feet
- Dimensions: 9X38
Den
- Features: Flooring (Vinyl)
- Level: Basement
- Area: 99 Square Feet
- Dimensions: 11X9
Dining room
- Features: Flooring (Hardwood)
- Level: Main
- Area: 180 Square Feet
- Dimensions: 12X15
Family room
- Features: Flooring (Hardwood)
- Level: Main
- Area: 384 Square Feet
- Dimensions: 16X24
Foyer
- Features: Flooring (Porcelain Tile)
- Level: Main
- Area: 132 Square Feet
- Dimensions: 11X12
Kitchen
- Features: Kitchen (Eating Area-Breakfast Bar, Eating Area-Table Space, Island, Pantry-Butler, Granite Counters, Updated Kitchen), Flooring (Porcelain Tile)
- Level: Main
- Area: 360 Square Feet
- Dimensions: 15X24
Laundry
- Features: Flooring (Porcelain Tile)
- Level: Main
- Area: 32 Square Feet
- Dimensions: 4X8
Living room
- Features: Flooring (Hardwood)
- Level: Main
- Area: 456 Square Feet
- Dimensions: 19X24
Other
- Features: Flooring (Porcelain Tile)
- Level: Main
- Area: 96 Square Feet
- Dimensions: 8X12
Heating
- Natural Gas, Forced Air
Cooling
- Central Air
Appliances
- Included: Double Oven, Microwave, Dishwasher, High End Refrigerator, Washer, Dryer, Stainless Steel Appliance(s), Cooktop, Water Softener Owned, Other, Humidifier, Multiple Water Heaters
- Laundry: Main Level, Multiple Locations, Sink
Features
- Wet Bar, 1st Floor Bedroom, In-Law Floorplan, 1st Floor Full Bath, Walk-In Closet(s), Granite Counters
- Flooring: Hardwood
- Basement: Finished,Crawl Space,Exterior Entry,Rec/Family Area,Storage Space,Full,Walk-Out Access
- Number of fireplaces: 3
- Fireplace features: Gas Starter, Living Room, Master Bedroom, Basement
Interior area
- Total structure area: 4,060
- Total interior livable area: 4,060 sqft
- Finished area below ground: 828
Property
Parking
- Total spaces: 2
- Parking features: Asphalt, Garage Door Opener, On Site, Garage Owned, Attached, Garage
- Attached garage spaces: 2
- Has uncovered spaces: Yes
Accessibility
- Accessibility features: No Disability Access
Features
- Stories: 2
- Patio & porch: Deck, Patio
- Exterior features: Balcony, Boat Slip
- Pool features: In Ground
- Fencing: Fenced
- Has view: Yes
- View description: Water
- Has water view: Yes
- Water view: Water
- Waterfront features: Lake Front, Lake Privileges, Waterfront
Lot
- Size: 0.41 Acres
- Dimensions: 62X265X60X264
- Features: Landscaped, Water Rights
Details
- Parcel number: 0504402018
- Special conditions: None
- Other equipment: Water-Softener Owned, Central Vacuum, Ceiling Fan(s), Sump Pump
Construction
Type & style
- Home type: SingleFamily
- Architectural style: Traditional
- Property subtype: Single Family Residence
Materials
- Cedar
- Roof: Asphalt
Condition
- New construction: No
- Year built: 1991
Utilities & green energy
- Sewer: Septic-Mechanical
- Water: Public, Private
Community & HOA
Community
- Features: Clubhouse, Park, Lake, Water Rights, Street Lights, Street Paved, Other
- Security: Security System, Carbon Monoxide Detector(s)
- Subdivision: Lake Holiday
HOA
- Has HOA: Yes
- Services included: Insurance, Security, Scavenger, Lake Rights, Other
- HOA fee: $910 annually
Location
- Region: Sandwich
Financial & listing details
- Price per square foot: $187/sqft
- Annual tax amount: $12,175
- Date on market: 10/7/2023
- Listing terms: Cash
- Ownership: Fee Simple w/ HO Assn.
- Has irrigation water rights: Yes
Price history
| Date | Event | Price |
|---|---|---|
| 10/24/2023 | Sold | $760,000-5%$187/sqft |
Source:  MRED as distributed by MLS GRID #11898432 Report a problem MRED as distributed by MLS GRID #11898432 Report a problem | ||
| 10/15/2023 | Contingent | $799,900$197/sqft |
Source: MRED as distributed by MLS GRID #11898432 Report a problem | ||
| 10/7/2023 | Listed for sale | $799,900+49.2%$197/sqft |
Source: MRED as distributed by MLS GRID #11898432 Report a problem | ||
| 7/1/2020 | Sold | $536,000-0.7%$132/sqft |
Source: MRED as distributed by MLS GRID #10667114 Report a problem | ||
| 3/16/2020 | Pending sale | $539,900$133/sqft |
Source: Lake Holiday Homes Inc #10667114 Report a problem | ||
| 3/13/2020 | Price change | $539,900-1.8%$133/sqft |
Source: Lake Holiday Homes Inc #10667114 Report a problem | ||
| 1/4/2020 | Listed for sale | $549,900-1.8%$135/sqft |
Source: Owner Report a problem | ||
| 11/1/2019 | Listing removed | $559,900$138/sqft |
Source: Lake Holiday Homes #10534007 Report a problem | ||
| 8/23/2019 | Price change | $559,900-1.8%$138/sqft |
Source: Lake Holiday Homes #10458500 Report a problem | ||
| 7/18/2019 | Price change | $569,900-1.7%$140/sqft |
Source: Lake Holiday Homes #10458500 Report a problem | ||
| 7/8/2019 | Price change | $579,900-3.3%$143/sqft |
Source: Lake Holiday Homes #10458500 Report a problem | ||
| 6/11/2019 | Price change | $599,900-3.2%$148/sqft |
Source: Lake Holiday Homes #10458500 Report a problem | ||
| 5/22/2019 | Price change | $619,900-3.1%$153/sqft |
Source: Lake Holiday Homes #10458500 Report a problem | ||
| 3/13/2019 | Listed for sale | $639,900+1.7%$158/sqft |
Source: Lake Holiday Homes #10458500 Report a problem | ||
| 9/26/2018 | Listing removed | $629,000$155/sqft |
Source: Owner Report a problem | ||
| 9/5/2018 | Price change | $629,000-1.7%$155/sqft |
Source: Owner Report a problem | ||
| 7/13/2018 | Listed for sale | $639,900$158/sqft |
Source: Owner Report a problem | ||
Public tax history
Tax history is unavailable.
Neighborhood: 60548
Nearby homes
- $504,3003 bd2 ba1.4k sqft1562 Lake Holiday Dr, Sandwich, IL 60548Off Market
- $---- bd-- ba-- sqft1564 Lake Holiday Dr, Sandwich, IL 60548Off Market
- $750,0005 bd4 ba4.2k sqft1561 Lake Holiday Dr, Sandwich, IL 60548Sold
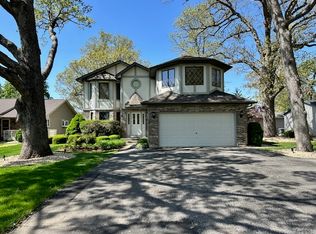
- $593,7003 bd3 ba2.6k sqft1565 Lake Holiday Dr, Sandwich, IL 60548Off Market
- $345,3003 bd2 ba1.9k sqft1705 Holiday Dr, Sandwich, IL 60548Off Market
- $395,200-- bd-- ba3.1k sqft1704 Holiday Dr, Sandwich, IL 60548Off Market
- $441,300-- bd-- ba2.5k sqft1703 Holiday Dr, Sandwich, IL 60548Off Market
- $330,6003 bd2 ba1.4k sqft1707 Holiday Dr, Sandwich, IL 60548Off Market
Nearby schools
GreatSchools rating
- 10/10Lynn G Haskin Elementary SchoolGrades: PK-3Distance: 2.6 mi
- 5/10Sandwich Middle SchoolGrades: 6-8Distance: 2.6 mi
- 5/10Sandwich Community High SchoolGrades: 9-12Distance: 2.8 mi
Schools provided by the listing agent
- District: 430
Source: MRED as distributed by MLS GRID. This data may not be complete. We recommend contacting the local school district to confirm school assignments for this home.
Get a cash offer in 3 minutes
Find out how much your home could sell for in as little as 3 minutes with a no-obligation cash offer.
Estimated market value
$850,000
Get a cash offer in 3 minutes
Find out how much your home could sell for in as little as 3 minutes with a no-obligation cash offer.
Estimated market value
$850,000
- Illinois
- La Salle County
- Sandwich
- 60548
- 1563 Lake Holiday Dr
Nearby cities
Nearby zip codes
Other Sandwich Topics
