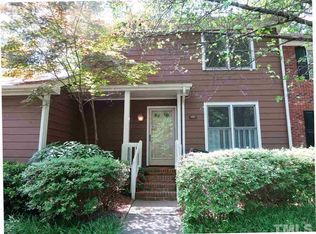
Located in the highly sought-after North Ridge Villas, this charming 3-bedroom, 2.5-bath townhome offers 1,692 square feet of comfortable living in one of Raleigh's most convenient and established communities. Step into the inviting foyer with REAL slate flooring, setting the tone for the mid-century modern vibe you'll find throughout. The main level features REAL hardwood floors, warm tones, and a thoughtful design. The front living space, flanked by custom built-in shelving, is perfect for a cozy sitting area to have conversation with friends, or perhaps a combo library/reading nook, or a large home office. Either way, it's a great space as you enter the home. The kitchen is centrally located and truly the heart of the home, featuring stainless steel appliances, granite countertops, and a layout that opens beautifully to both living and dining areas—making entertaining and everyday living seamless. Enjoy indoor-outdoor living with a private two-tier deck that backs to a serene wooded area. The upper deck offers privacy and shade, while the lower deck is perfect for outdoor dining. The fenced backyard is ready for your personal touch with plenty of room for garden beds or custom landscaping. A stone path connects the outdoor storage closet to the back gate for added convenience. Upstairs, the spacious primary suite boasts an organized walk-in closet and a beautifully updated ensuite bathroom with a large tiled shower. Two additional bedrooms, a second full bathroom, and pull-down attic that has a storage area complete the upper level. The location is second to none! In this location, a car is truly an option! Just across the street is Millbrook Exchange Park, featuring a community center, tennis courts, a swimming pool, dog park, playgrounds, baseball fields and more. You're also just a few minutes from North Hills, with quick access to I-540 and I-440 for easy commuting. Come enjoy this low-maintenance townhome and all this amazing North Raleigh location has to offer!
Sold for $340,000
$340,000
1563 Laureldale Dr, Raleigh, NC 27609
3beds
1,692sqft
Townhouse, Residential
Built in 1983
2,178 Square Feet Lot
$337,200 Zestimate®
$201/sqft
$1,967 Estimated rent
Home value
$337,200
$320,000 - $354,000
$1,967/mo
Zestimate® history
Owner options
List your home for rent
$1,967/mo
Rent Zestimate®
Find your next renter with Zillow Rental Manager. Plus, with online applications, you can quickly screen prospective tenants – for free.
$1,967/mo
Rent Zestimate®
Refinance and save
$2,297/mo
Est. payment
Refinancing to a lower rate could help reduce your monthly payments and save thousands over the life of the loan.
$2,297/mo
Est. payment
Explore your selling options
Work with a Zillow partner agent
Leverage their expertise and Zillow's premium Showcase listings to get your home seen by more buyers.
Get startedList with your own agent
Get your home in front of millions of buyers by listing it on Zillow.
Learn how to do itSell it yourself
Take full control of how buyers see your home on Zillow by listing For Sale by Owner (FSBO).
List your homeWhat's special
Private two-tier deckStone pathReal hardwood floorsSerene wooded areaLarge tiled showerFenced backyardGranite countertops
Zillow last checked:
Listing updated:
Listed by:
Stephanie B Mann 919-274-8120,
eXp Realty, LLC - C
Bought with:
Jeff Horton, 192588
Northside Realty Inc.
Source: Doorify MLS,MLS#: 10108508
Facts & features
Interior
Bedrooms & bathrooms
- Bedrooms: 3
- Bathrooms: 3
- Full bathrooms: 2
- 1/2 bathrooms: 1
Heating
- Heat Pump
Cooling
- Heat Pump
Appliances
- Included: Electric Water Heater, Free-Standing Electric Range
- Laundry: Laundry Closet, Lower Level
Features
- Bookcases, Built-in Features, Ceiling Fan(s), Entrance Foyer, Granite Counters, High Speed Internet, Living/Dining Room Combination, Storage, Walk-In Shower
- Flooring: Carpet, Hardwood, Slate, Tile
- Has fireplace: Yes
- Fireplace features: Family Room, Fireplace Screen, Wood Burning
Interior area
- Total structure area: 1,692
- Total interior livable area: 1,692 sqft
- Finished area above ground: 1,692
- Finished area below ground: 0
Property
Parking
- Total spaces: 2
- Parking features: Additional Parking, Asphalt
- Uncovered spaces: 2
Features
- Levels: Two
- Stories: 2
- Patio & porch: Deck, Front Porch
- Exterior features: Garden, Storage
- Pool features: Community
- Fencing: Back Yard, Wood
- Has view: Yes
Lot
- Size: 2,178 sqft
- Features: Back Yard, Garden, Hardwood Trees
Details
- Parcel number: 1716593869
- Special conditions: Standard
Construction
Type & style
- Home type: Townhouse
- Architectural style: Traditional
- Property subtype: Townhouse, Residential
Materials
- Brick, Fiber Cement
- Foundation: Brick/Mortar
- Roof: Shingle
Condition
- New construction: No
- Year built: 1983
Utilities & green energy
- Sewer: Public Sewer
- Water: Public
Community & neighborhood
Community
- Community features: Pool, Street Lights
Location
- Region: Raleigh
- Subdivision: North Ridge Villas Homes
HOA & financial
HOA
- Has HOA: Yes
- HOA fee: $289 monthly
- Amenities included: Landscaping, Maintenance Grounds, Pool
- Services included: Maintenance Grounds, Road Maintenance
Other
Other facts
- Road surface type: Asphalt
Price history
| Date | Event | Price |
|---|---|---|
| 9/4/2025 | Sold | $340,000-3.7%$201/sqft |
Source:  Doorify MLS #10108508 Report a problem Doorify MLS #10108508 Report a problem | ||
| 8/17/2025 | Pending sale | $353,000$209/sqft |
Source: Doorify MLS #10108508 Report a problem | ||
| 7/10/2025 | Listed for sale | $353,000+5%$209/sqft |
Source: Doorify MLS #10108508 Report a problem | ||
| 7/27/2023 | Sold | $336,250+1.9%$199/sqft |
Source: Doorify MLS #2517853 Report a problem | ||
| 6/26/2023 | Contingent | $330,000$195/sqft |
Source: Doorify MLS #2517853 Report a problem | ||
| 6/22/2023 | Listed for sale | $330,000+69.2%$195/sqft |
Source: Doorify MLS #2517853 Report a problem | ||
| 11/8/2018 | Sold | $195,000+1.6%$115/sqft |
Source: Public Record Report a problem | ||
| 10/12/2018 | Pending sale | $192,000$113/sqft |
Source: Fonville Morisey/Midtown Sales Office #2218688 Report a problem | ||
| 10/9/2018 | Listed for sale | $192,000+12.9%$113/sqft |
Source: Fonville Morisey/Midtown Sales Office #2218688 Report a problem | ||
| 5/28/2015 | Sold | $170,000+0.1%$100/sqft |
Source: Public Record Report a problem | ||
| 4/25/2015 | Pending sale | $169,900$100/sqft |
Source: Fonville Morisey/Drum Realty Group, LLC #2003321 Report a problem | ||
| 4/23/2015 | Listed for sale | $169,900+35.9%$100/sqft |
Source: Fonville Morisey/Drum Realty Group, LLC #2003321 Report a problem | ||
| 5/1/2006 | Sold | $125,000-3.8%$74/sqft |
Source: Public Record Report a problem | ||
| 2/29/2000 | Sold | $130,000$77/sqft |
Source: Public Record Report a problem | ||
Public tax history
| Year | Property taxes | Tax assessment |
|---|---|---|
| 2025 | $3,140 +0.4% | $357,759 |
| 2024 | $3,127 +35.3% | $357,759 +70.2% |
| 2023 | $2,312 +7.6% | $210,247 |
| 2022 | $2,149 +4% | $210,247 |
| 2021 | $2,066 +1.8% | $210,247 |
| 2020 | $2,028 +4.7% | $210,247 +27.1% |
| 2019 | $1,937 | $165,400 |
| 2018 | $1,937 +11.3% | $165,400 |
| 2017 | $1,741 +2.1% | $165,400 |
| 2016 | $1,705 +22.3% | $165,400 +24.6% |
| 2015 | $1,394 +5.4% | $132,737 |
| 2014 | $1,323 | $132,737 |
| 2013 | -- | $132,737 |
| 2012 | -- | $132,737 |
| 2011 | -- | $132,737 |
| 2010 | -- | $132,737 |
| 2009 | -- | $132,737 |
| 2008 | -- | -- |
| 2007 | -- | -- |
| 2006 | -- | -- |
| 2005 | -- | -- |
| 2004 | -- | -- |
| 2003 | -- | -- |
| 2002 | -- | -- |
| 2001 | -- | -- |
Find assessor info on the county website
Neighborhood: North Raleigh

Nearby schools
GreatSchools rating
- 5/10Millbrook Elementary SchoolGrades: PK-5Distance: 1.2 mi
- 2/10East Millbrook MiddleGrades: 6-8Distance: 2 mi
- 7/10Millbrook HighGrades: 9-12Distance: 0.4 mi
Schools provided by the listing agent
- Elementary: Wake - Millbrook
- Middle: Wake - East Millbrook
- High: Wake - Millbrook
Source: Doorify MLS. This data may not be complete. We recommend contacting the local school district to confirm school assignments for this home.
Get a cash offer in 3 minutes
Find out how much your home could sell for in as little as 3 minutes with a no-obligation cash offer.
Estimated market value
$337,200
Get a cash offer in 3 minutes
Find out how much your home could sell for in as little as 3 minutes with a no-obligation cash offer.
Estimated market value
$337,200
- North Carolina
- Wake County
- Raleigh
- 27609
- North Raleigh
- 1563 Laureldale Dr
Nearby cities
Nearby neighborhoods
Nearby zip codes
Other Raleigh Topics
